

Listing Courtesy of:  Imagine MLS / Listed By: Keller Williams Bluegrass Realty
 Imagine MLS / Listed By: Keller Williams Bluegrass Realty
 1117 Aldridge Way Lexington, KY 40515
Active (2 Days)
$444,000 (USD)
OPEN HOUSE TIMES
-
OPENThu, Oct 14:00 pm - 6:00 pm

Description
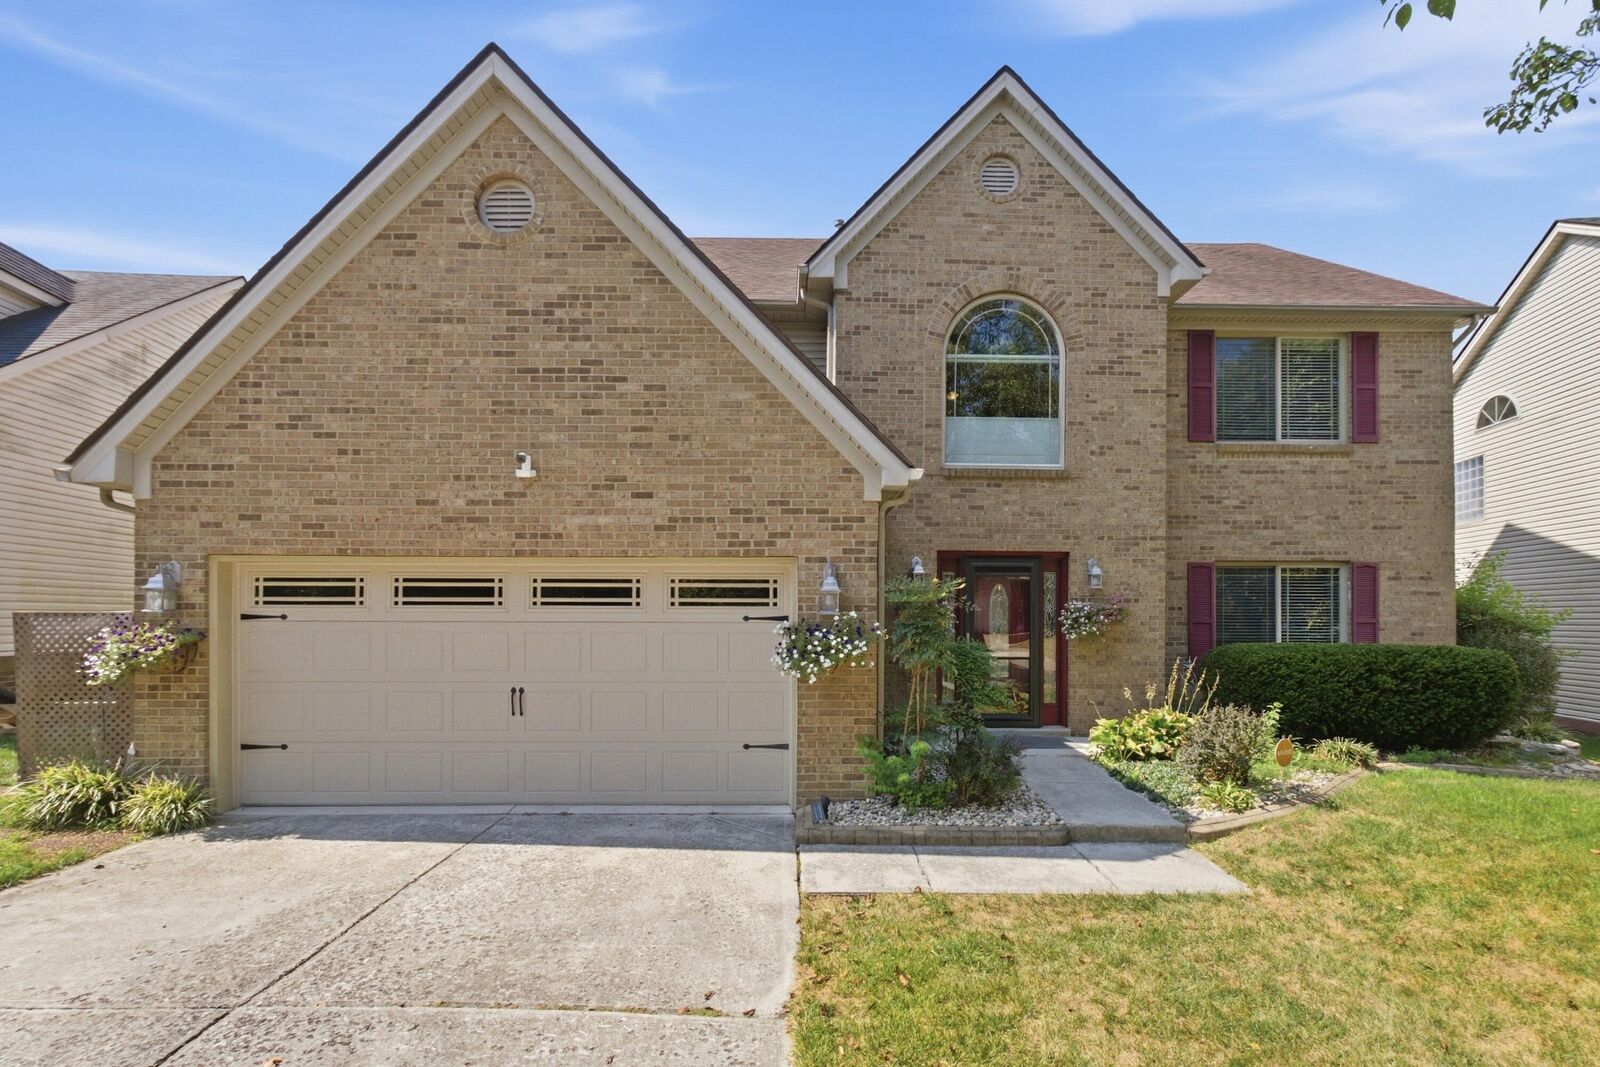
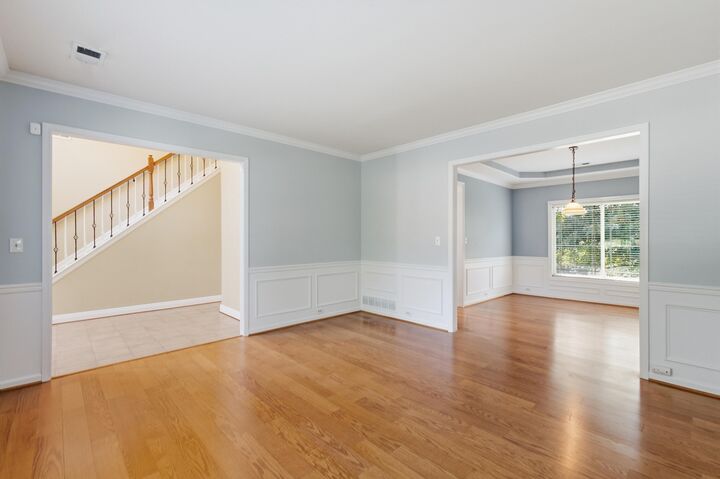
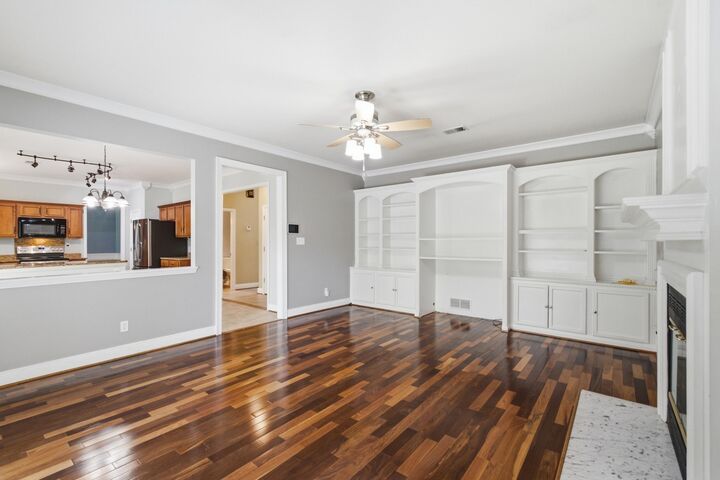
Cul-de-sac living, plenty of room to spread out, and a backyard designed to actually be enjoyed! Welcome to 1117 Aldridge Way, a spacious 4-bedroom, 2.5-bath directly next to Hartland in Lexington's Canterfield neighborhood! Offering 2,568 square feet of above-grade living space, this two-story home provides a functional layout with a welcoming two-story foyer, formal living and dining spaces, and an open kitchen and family-room area anchored by a gas-log fireplace. Upstairs, all four bedrooms are conveniently located alongside the laundry area, including a generous primary suite with vaulted ceiling, private bath and larger than normal walk-in closet. Outside is where this property really separates itself with a massive backyard, and updated patio including a hot tub that will convey, creating an inviting space for entertaining, relaxing, gardening, pets and more. A two-car garage adds essential everyday convenience, while the cul-de-sac setting offers a quieter residential feel without giving up access to shopping, dining and other major Lexington corridors in the Tates Creek school district. With an established southeast Lexington location, 1117 Aldridge Way is ready for its next chapter to begin!
MLS #:
26026700
26026700
Lot Size
9,200 SQFT
9,200 SQFT
Type
Single-Family Home
Single-Family Home
Year Built
2001
2001
Views
Neighborhood, Trees/Woods
Neighborhood, Trees/Woods
School District
Fayette County - 1
Fayette County - 1
County
Fayette County
Fayette County
Community
Canterfield
Canterfield
Listed By
Scott Fryar, Keller Williams Bluegrass Realty
Source
Imagine MLS
Last checked Sep 29 2026 at 12:06 PM GMT+0000
Imagine MLS
Last checked Sep 29 2026 at 12:06 PM GMT+0000
Bathroom Details
- Full Bathrooms: 2
- Half Bathroom: 1
Interior Features
- Ceiling Fan(s)
- Appliances: Dishwasher
- Appliances: Microwave
- Appliances: Range
- Appliances: Refrigerator
- Eat-In Kitchen
- Walk-In Closet(s)
- Entrance Foyer
- Window Features: Blinds
- Laundry Features: Washer Hookup
- Laundry Features: Electric Dryer Hookup
- Window Features: Screens
- Window Features: Insulated Windows
Subdivision
- Canterfield
Property Features
- Fireplace: Gas Log
- Fireplace: Living Room
- Foundation: Slab
Heating and Cooling
- Forced Air
- Natural Gas
- Electric
Homeowners Association Information
- Dues: $100
Flooring
- Laminate
- Wood
- Tile
- Carpet
Exterior Features
- Brick Veneer
- Vinyl Siding
Utility Information
- Utilities: Water Connected, Electricity Connected, Sewer Connected, Natural Gas Connected
- Sewer: Public Sewer
School Information
- Elementary School: Millcreek
- Middle School: Tates Creek
- High School: Tates Creek
Parking
- Off Street
- Driveway
- Attached Garage
- Garage Faces Front
Stories
- Two
Living Area
- 2,568 sqft
Location
Estimated Monthly Mortgage Payment
*Based on Fixed Interest Rate withe a 30 year term, principal and interest only
Listing price
Down payment
%
Interest rate
%Mortgage calculator estimates are provided by CENTURY 21 Real Estate LLC and are intended for information use only. Your payments may be higher or lower and all loans are subject to credit approval.
Disclaimer: Copyright 2026 Imagine MLS. All rights reserved. This information is deemed reliable, but not guaranteed. The information being provided is for consumers’ personal, non-commercial use and may not be used for any purpose other than to identify prospective properties consumers may be interested in purchasing. Data last updated 9/29/26 05:06


