

Listing Courtesy of:  Imagine MLS / Listed By: Lifstyl Real Estate
 Imagine MLS / Listed By: Lifstyl Real Estate
 146 Ashton Drive Lexington, KY 40505
Active (2 Days)
$299,900 (USD)
OPEN HOUSE TIMES
-
OPENFri, Oct 164:00 pm - 6:00 pm
-
OPENSat, Oct 1712 noon - 2:00 pm

Description
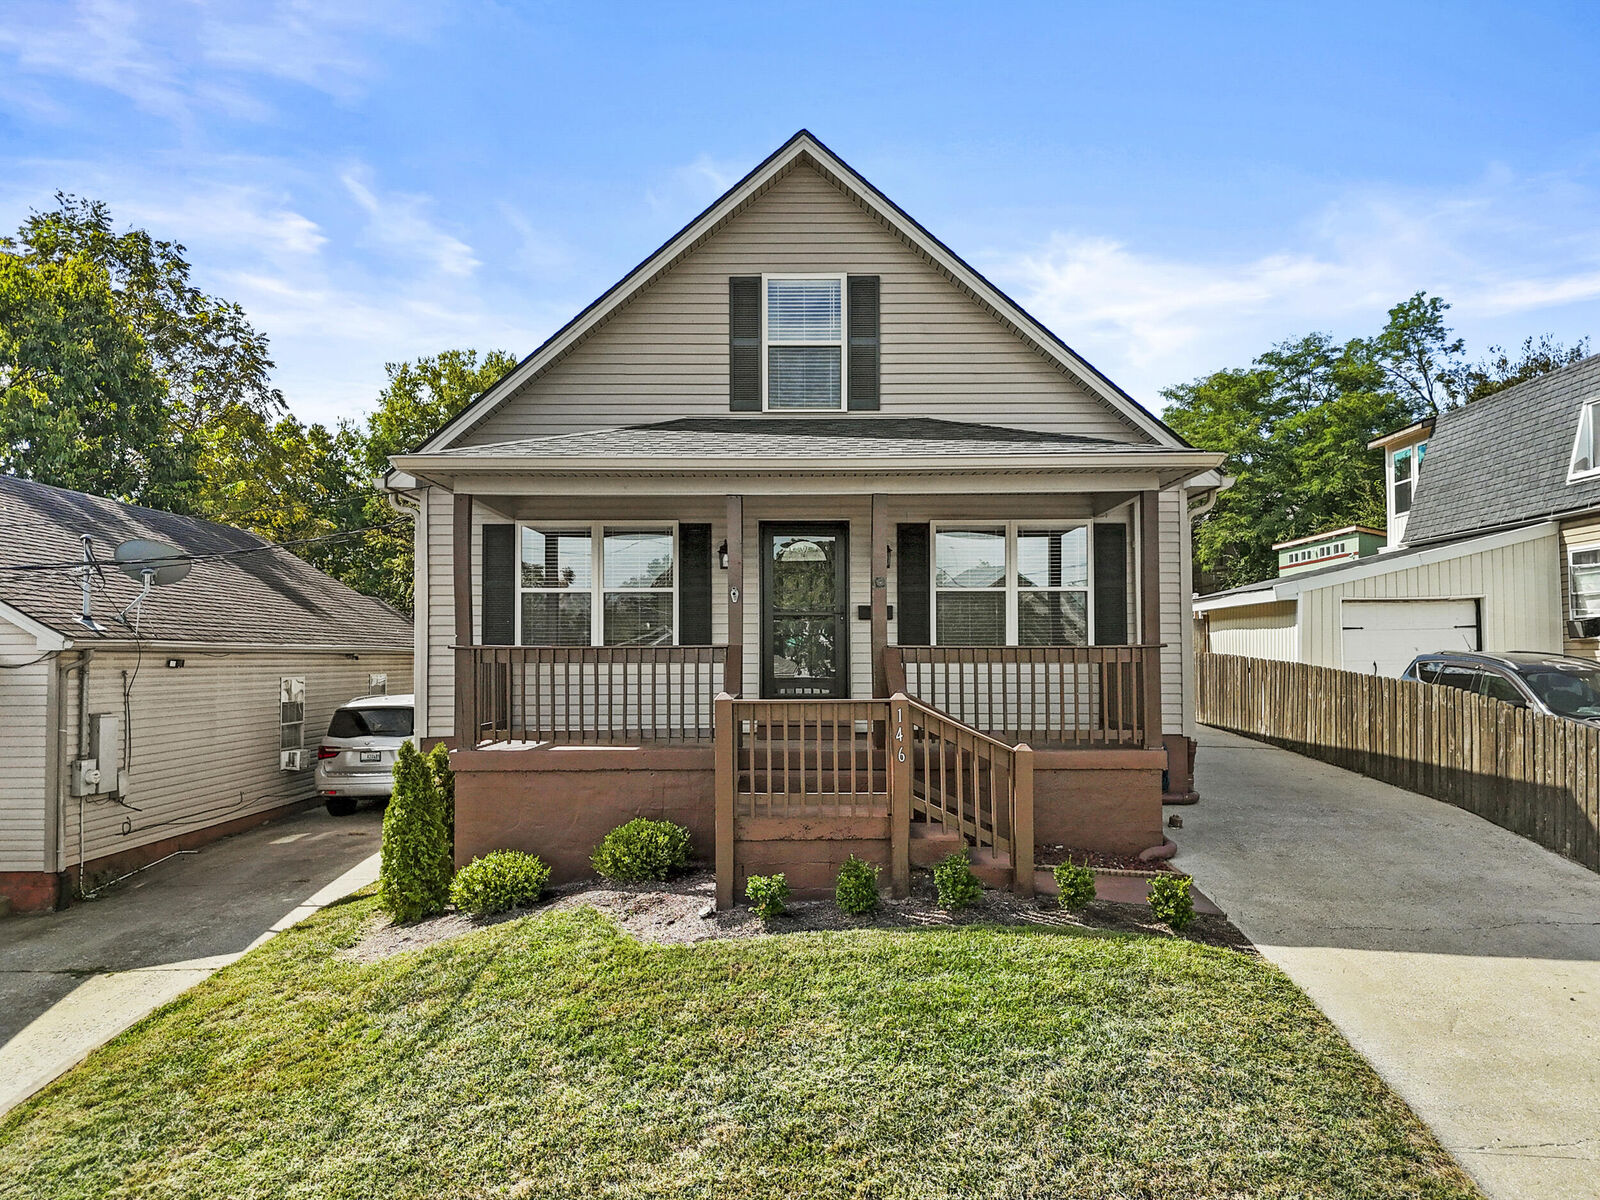
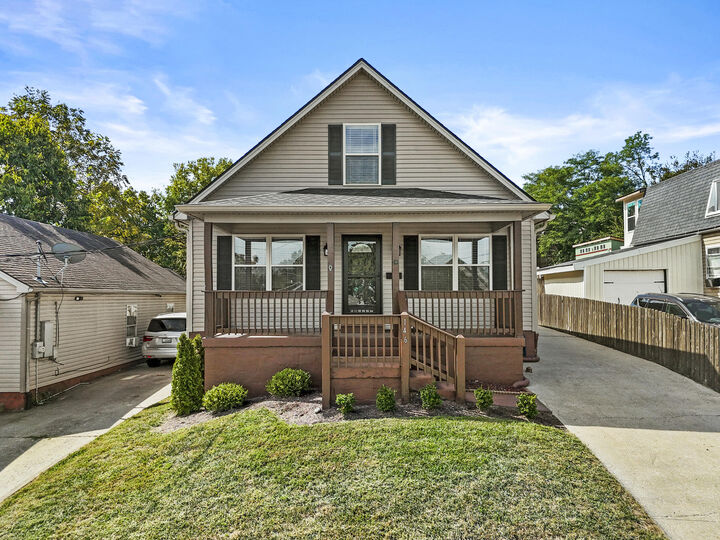
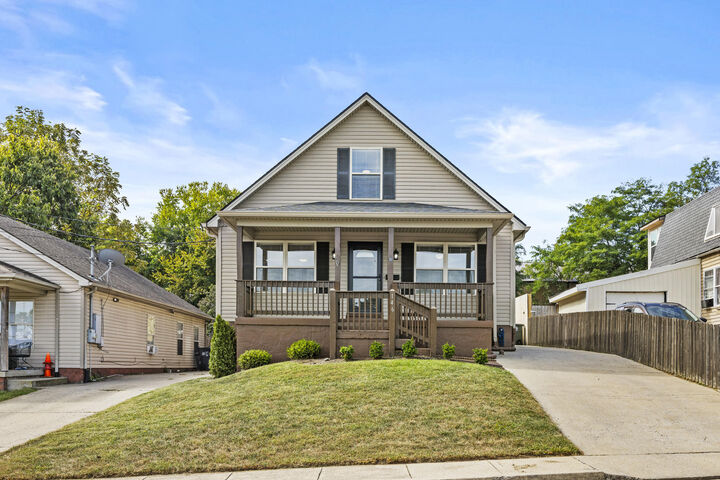
Welcome to 146 Ashton Drive! This 4-bedroom, 2-bath home offers plenty of room to gather, entertain, and make the space your own. A welcoming covered front porch leads into a spacious living room. To the left, the dining room flows into the kitchen, featuring upgraded luxury vinyl plank flooring and a mix of black and black stainless steel appliances. The main level includes the primary suite with double vanities and a tiled walk-in shower, plus an additional bedroom and full bath. A private bonus room adjoining the primary suite gives you options for a nursery, home office, workout room, dressing room, or a quiet place to unwind. Upstairs, you'll find two more bedrooms and a central flex space that would make a great playroom, reading nook, or additional living area. Step out from the utility room onto the new deck—a great spot to relax or fire up the grill—with access to the backyard. Conveniently located near Winchester Road, New Circle Road, downtown Lexington, and Hamburg, you're close to shopping, dining, and more. Come see the space and possibilities this home has to offer! Schedule your private showing today.
MLS #:
26028109
26028109
Lot Size
7,876 SQFT
7,876 SQFT
Type
Single-Family Home
Single-Family Home
Year Built
2005
2005
Style
Craftsman
Craftsman
Views
Neighborhood
Neighborhood
School District
Fayette County - 1
Fayette County - 1
County
Fayette County
Fayette County
Community
Downtown
Downtown
Listed By
Justine Broadway, Lifstyl Real Estate
Source
Imagine MLS
Last checked Oct 13 2026 at 1:36 AM GMT+0000
Imagine MLS
Last checked Oct 13 2026 at 1:36 AM GMT+0000
Bathroom Details
- Full Bathrooms: 2
Interior Features
- Ceiling Fan(s)
- Appliances: Dishwasher
- Appliances: Microwave
- Appliances: Range
- Appliances: Refrigerator
- Walk-In Closet(s)
- Window Features: Blinds
- Laundry Features: Washer Hookup
- Laundry Features: Electric Dryer Hookup
- Primary Downstairs
Subdivision
- Downtown
Property Features
- Foundation: Block
Heating and Cooling
- Heat Pump
- Zoned
- Electric
Flooring
- Hardwood
- Tile
Exterior Features
- Vinyl Siding
Utility Information
- Utilities: Water Connected, Electricity Connected, Sewer Connected, Cable Available
- Sewer: Public Sewer
School Information
- Elementary School: Yates
- Middle School: Crawford
- High School: Frederick Douglass
Parking
- Off Street
- Driveway
Stories
- Two
Living Area
- 2,550 sqft
Location
Estimated Monthly Mortgage Payment
*Based on Fixed Interest Rate withe a 30 year term, principal and interest only
Listing price
Down payment
%
Interest rate
%Mortgage calculator estimates are provided by CENTURY 21 Real Estate LLC and are intended for information use only. Your payments may be higher or lower and all loans are subject to credit approval.
Disclaimer: Copyright 2026 Imagine MLS. All rights reserved. This information is deemed reliable, but not guaranteed. The information being provided is for consumers’ personal, non-commercial use and may not be used for any purpose other than to identify prospective properties consumers may be interested in purchasing. Data last updated 10/12/26 18:36


