

Listing Courtesy of:  Imagine MLS / Listed By: The Local Agents
 Imagine MLS / Listed By: The Local Agents
 970 Wolf Run Drive Lexington, KY 40504
Active (0 Days)
$415,000 (USD)

Description
MLS #:
26026123
26026123
Lot Size
0.41 acres
0.41 acres
Type
Single-Family Home
Single-Family Home
Year Built
1955
1955
Style
Ranch
Ranch
School District
Fayette County - 1
Fayette County - 1
County
Fayette County
Fayette County
Community
Pine Meadows
Pine Meadows
Listed By
Eric Denmark, The Local Agents
Source
Imagine MLS
Last checked Sep 22 2026 at 1:21 AM GMT+0000
Imagine MLS
Last checked Sep 22 2026 at 1:21 AM GMT+0000
Bathroom Details
- Full Bathrooms: 2
Interior Features
- Ceiling Fan(s)
- Appliances: Dishwasher
- Appliances: Microwave
- Appliances: Refrigerator
- Breakfast Bar
- Appliances: Dryer
- Appliances: Washer
- Appliances: Gas Range
- Laundry Features: Washer Hookup
- Laundry Features: Electric Dryer Hookup
- Laundry Features: Main Level
- Primary Downstairs
Subdivision
- Pine Meadows
Lot Information
- Landscaped
Property Features
- Fireplace: Living Room
- Foundation: Block
Heating and Cooling
- Heat Pump
- Forced Air
- Natural Gas
- Electric
- Central Air
Flooring
- Hardwood
- Tile
Exterior Features
- Brick Veneer
Utility Information
- Utilities: Water Connected, Electricity Connected, Sewer Connected, Natural Gas Connected
- Sewer: Public Sewer
School Information
- Elementary School: Picadome
- Middle School: Jessie Clark
- High School: Lafayette
Parking
- Driveway
- Attached Garage
- Garage Faces Side
- On Street
Stories
- One
Living Area
- 1,776 sqft
Location
Estimated Monthly Mortgage Payment
*Based on Fixed Interest Rate withe a 30 year term, principal and interest only
Listing price
Down payment
%
Interest rate
%Mortgage calculator estimates are provided by CENTURY 21 Real Estate LLC and are intended for information use only. Your payments may be higher or lower and all loans are subject to credit approval.
Disclaimer: Copyright 2026 Imagine MLS. All rights reserved. This information is deemed reliable, but not guaranteed. The information being provided is for consumers’ personal, non-commercial use and may not be used for any purpose other than to identify prospective properties consumers may be interested in purchasing. Data last updated 9/21/26 18:21



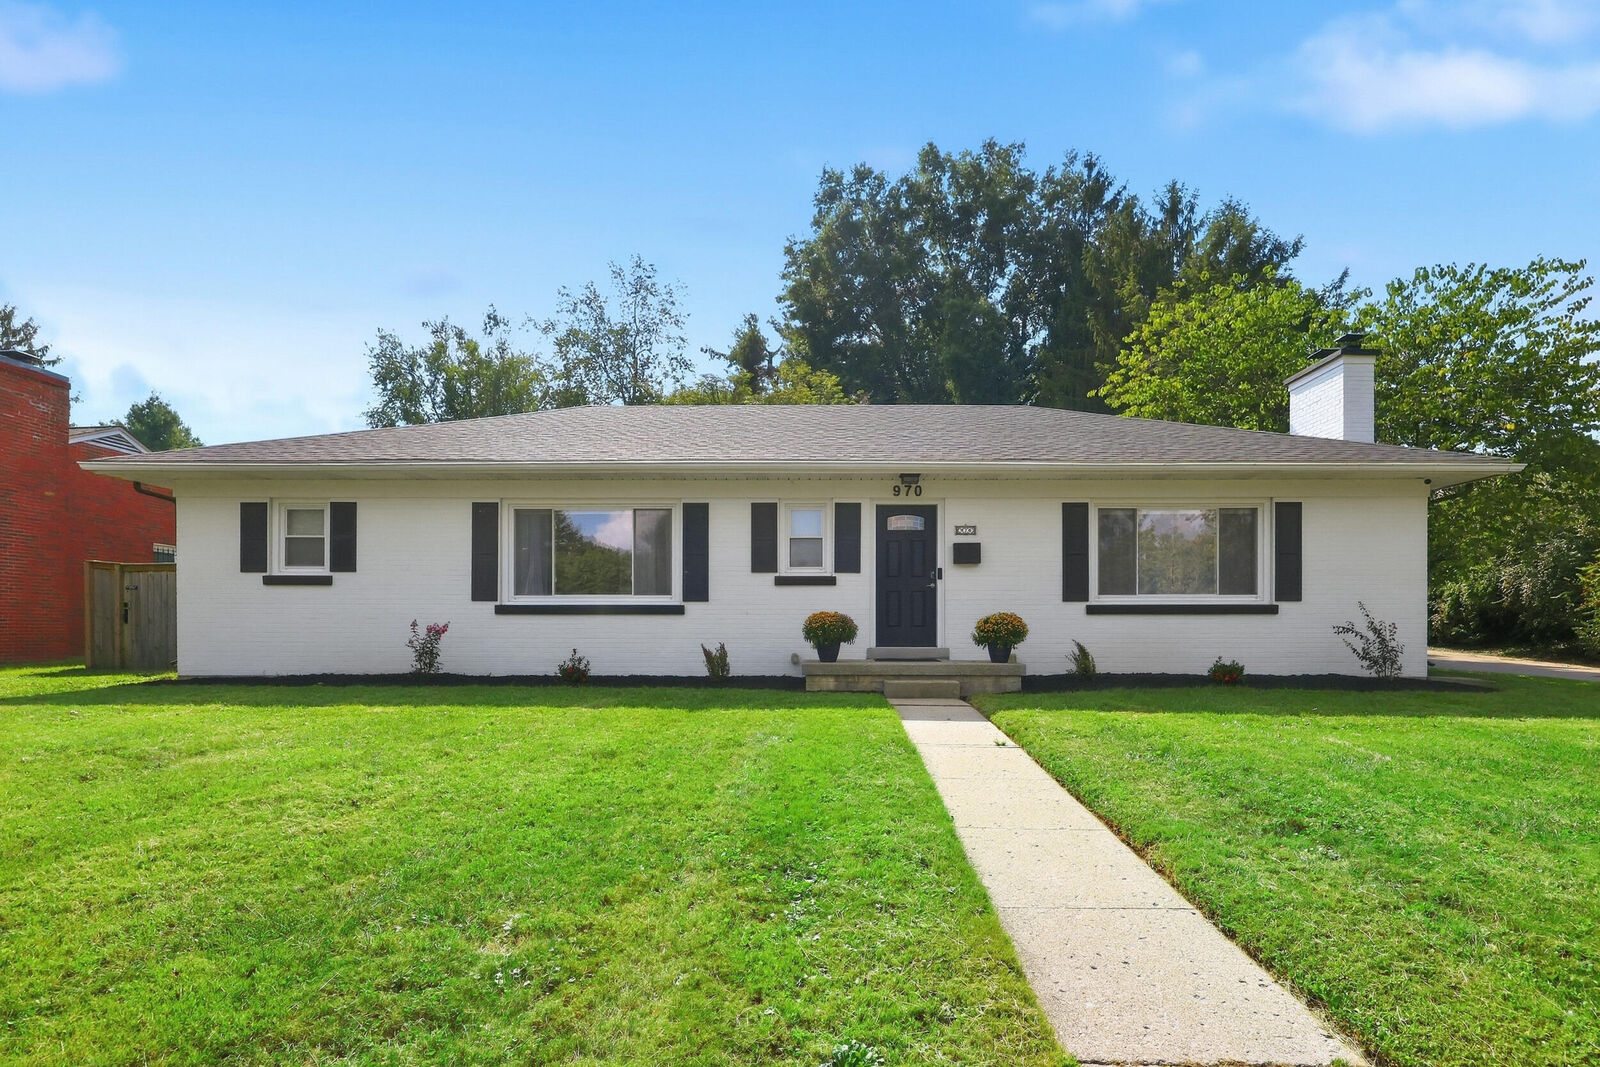
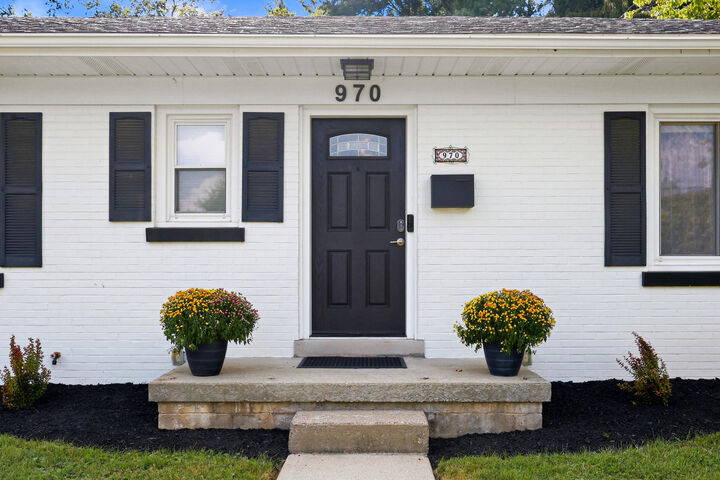
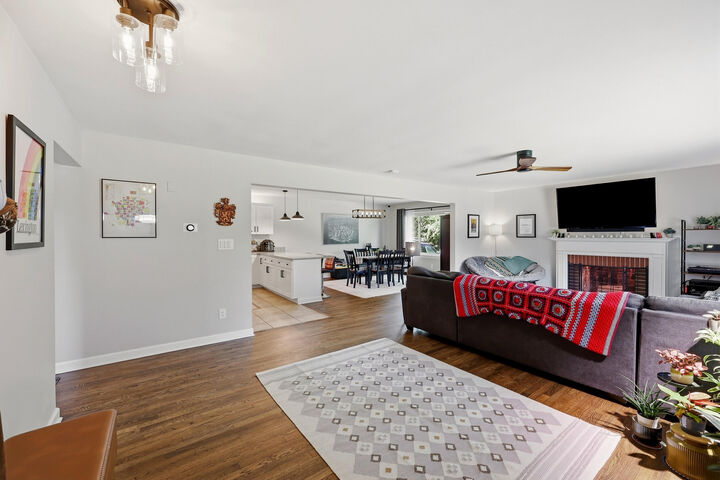
This house has been well cared for, and it shows. The lot gives you room for a garden, a dog, a fire pit, or just a little more space between you and the neighbors. The attached two-car garage ensures off-street parking and extra storage. Recent updates include a new roof, refinished hardwood floors, removal of textured ceilings, fresh interior and exterior paint, a privacy fence, and a radon mitigation system. The small touches are done too: new faucets, mirrors, and cabinet hardware, soft-close drawers, and a barn door on the laundry area. The washer and dryer also stay with the house.
You're close to shopping, restaurants, parks, and Lexington's main roads, and the recently completed Rise STEM Academy campus is nearby. It's in an established and desirable neighborhood, and a corner lot this size with one-level living doesn't come along often. Recent independent appraisal completed at $415,000; appraisal available for review.