
4127 Dienes Way Louisville, KY 40216
Source MLS VerifiedListing Courtesy of: LOUISVILLE / Listed By: eXp Realty LLC

  4127 Dienes Way Louisville, KY 40216

Active (7 Days)
$239,900 (USD)
4
BED
2.5
BATH
2,128
SQFT

Description

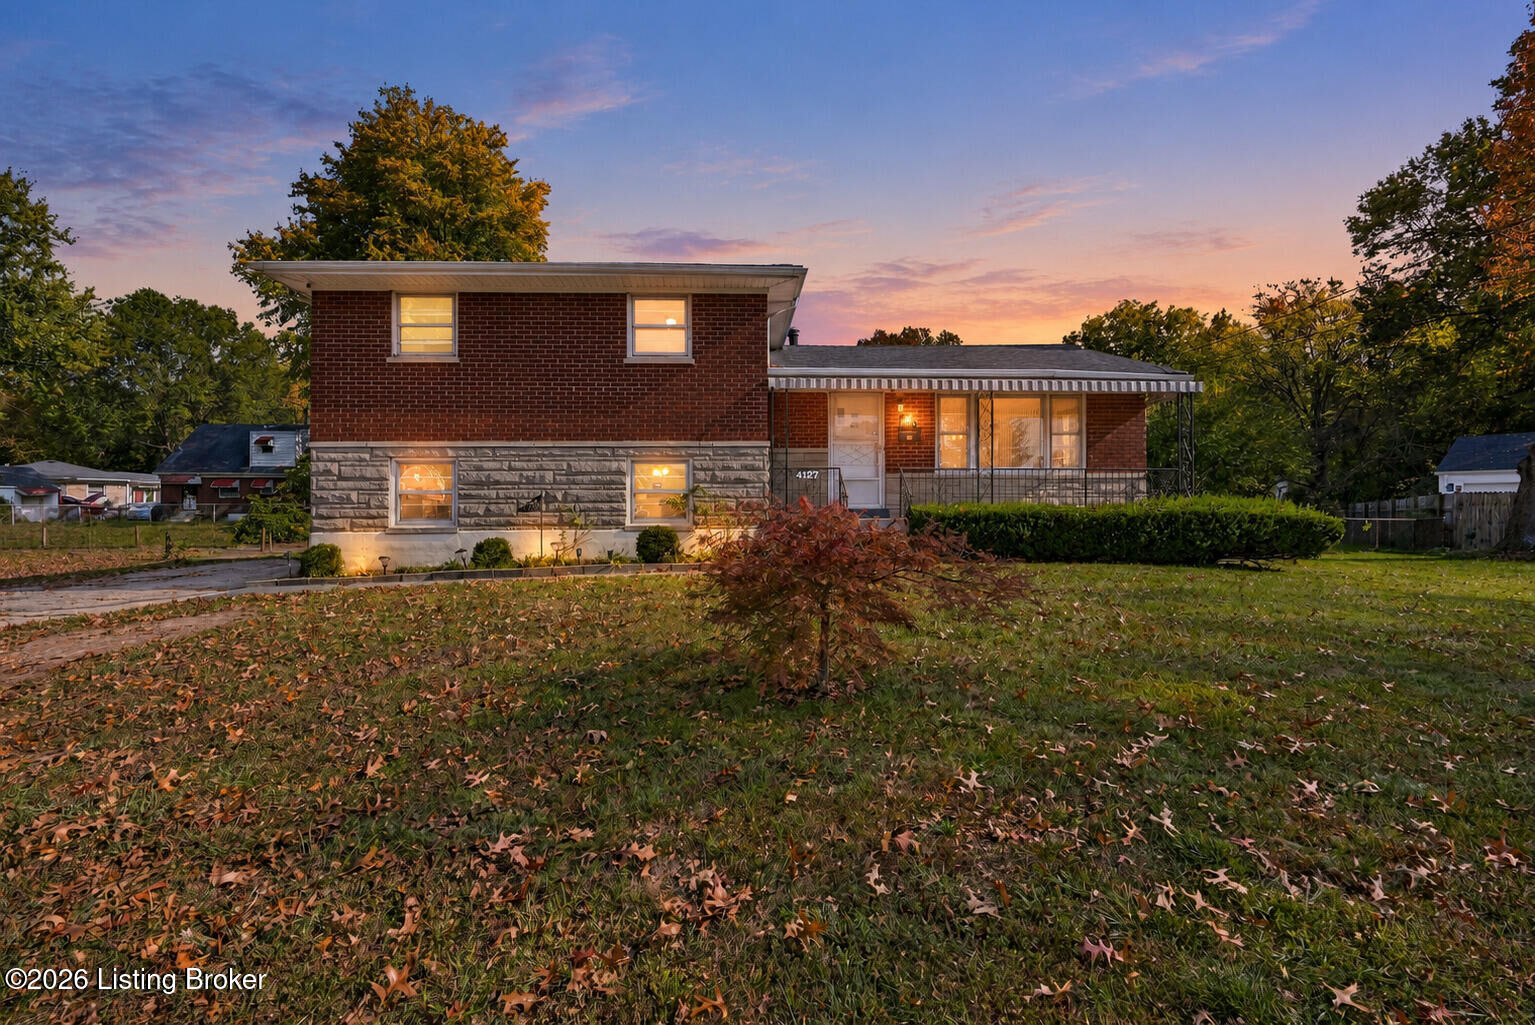
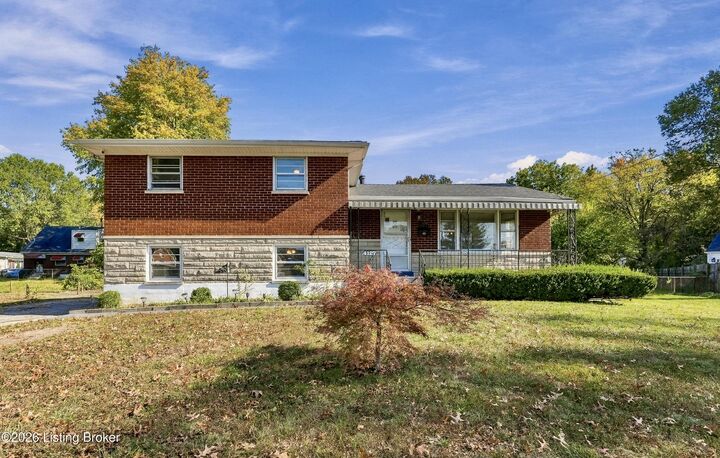
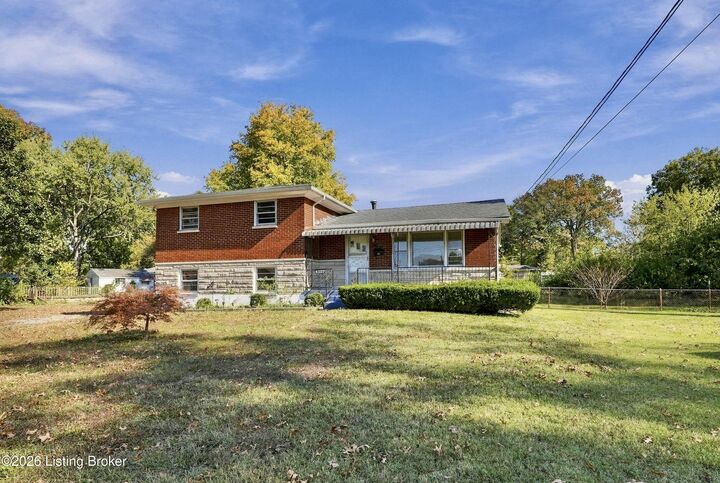
Welcome to 4127 Dienes Way! Two kitchens, four levels, and Plenty of living space, this brick quad-level offers a layout full of possibilities. With 4 bedrooms, 2.5 bathrooms, and a newer heating and cooling system, this home brings together classic character and everyday versatility. A covered front porch welcomes you inside, where a spacious living room features hardwood floors, natural wood trim, and a large picture window that brings in abundant light. The adjoining dining area creates an inviting setting for meals and gatherings, while the main kitchen offers ample wood cabinetry, generous counter space, tile flooring, and a stainless steel refrigerator and range. Upstairs, you'll find three bedrooms, including a primary bedroom with a private half bathroom, along with a full bathroom featuring classic black-and-white tile. The lower level is a standout, offering a fourth bedroom, an additional living area, a second kitchen, and another full bathroom. With separate exterior access, this level adds convenience and flexibility for entertaining, hosting overnight guests, or enjoying additional space to unwind. An unfinished basement provides a laundry area, abundant storage, and room for hobbies or a workshop. The newer heating and cooling system adds comfort throughout the seasons. Outside, a spacious backyard and mature trees set the scene for cookouts, gardening, and relaxing outdoors, while the long driveway provides convenient off-street parking. From the welcoming front porch to the extra kitchen and multiple living areas, there's more to discover at every level. Schedule your private showing and explore the possibilities at 4127 Dienes Way!

MLS #:
1733475
Lot Size
0.31 acres
Type
Single-Family Home
Year Built
1961
School District
Jefferson
County
Jefferson County
Community
Dienes Sub

Listed By

Francisco J Merlet, eXp Realty LLC
Source
LOUISVILLE
Last checked Nov 8 2026 at 3:22 AM GMT+0000
Bathroom Details
Subdivision
  • Dienes Sub
Lot Information
  • Sidewalk
  • Level
  • Cul-De-Sac
Property Features
  • Fireplace: Total Fireplaces 0
  • Foundation: Poured Concrete
Heating and Cooling
  • Forced Air
  • Natural Gas
  • Central Air
Basement Information
  • Walkout Finished
Exterior Features
  • Roof: Shingle
Utility Information
  • Utilities: Electricity Connected, Fuel:Natural
  • Fuel: Gas
Stories
  • 1
Living Area
  • 2,128 sqft
Location
   
Calculate drive times to this property
 
Powered by INRIX® Drive Time

Powered by Walk Score®

Estimated Monthly Mortgage Payment

*Based on Fixed Interest Rate withe a 30 year term, principal and interest only

Listing price
Down payment
%
Interest rate
%
Mortgage calculator estimates are provided by CENTURY 21 Real Estate LLC and are intended for information use only. Your payments may be higher or lower and all loans are subject to credit approval.
Disclaimer: Copyright 2026 Greater Louisville Association of Realtors. All rights reserved. This information is deemed reliable, but not guaranteed. The information being provided is for consumers’ personal, non-commercial use and may not be used for any purpose other than to identify prospective properties consumers may be interested in purchasing. Data last updated 11/7/26 19:22
