

Listing Courtesy of:  Imagine MLS / Listed By: Lifstyl Real Estate
 Imagine MLS / Listed By: Lifstyl Real Estate
 424 Krauss Drive Nicholasville, KY 40356
Active (19 Days)
$505,000 (USD)
OPEN HOUSE TIMES
-
OPENSun, Aug 302:00 pm - 4:00 pm
Description
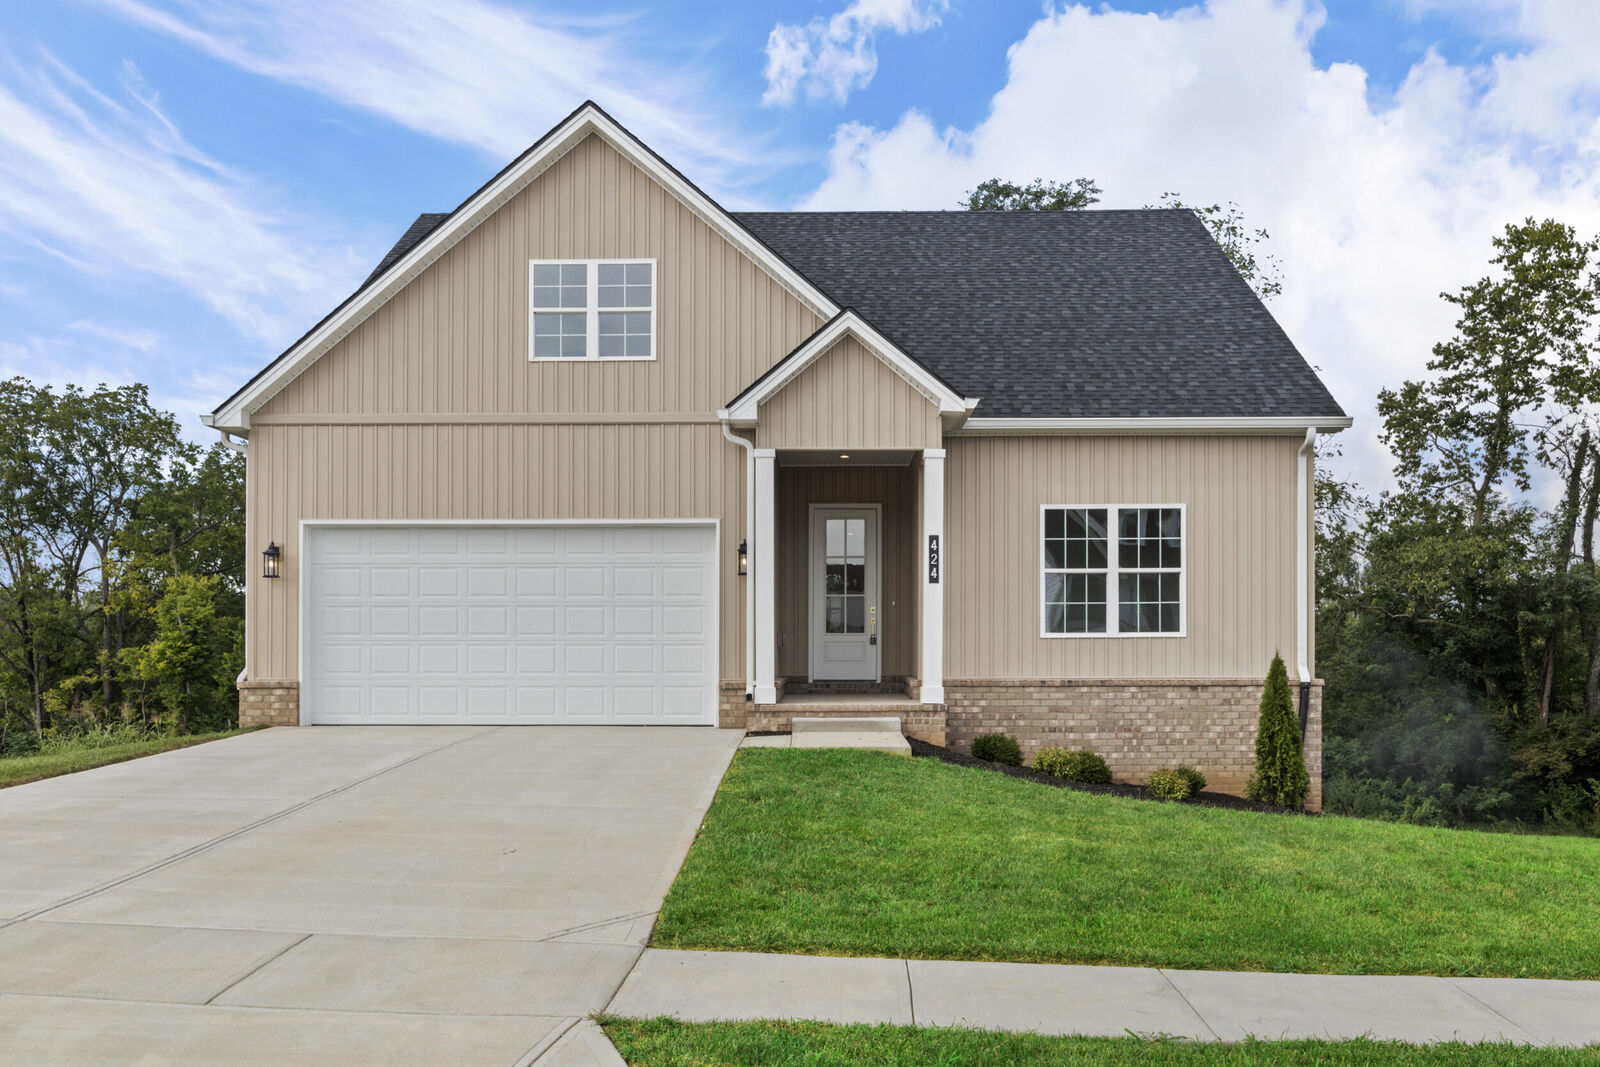
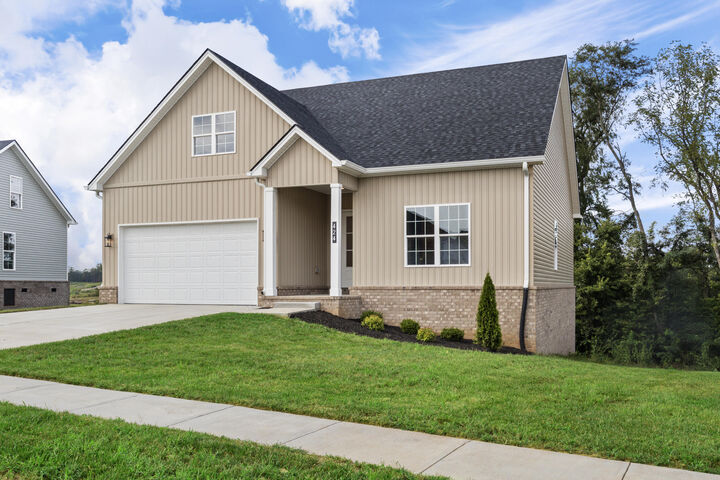
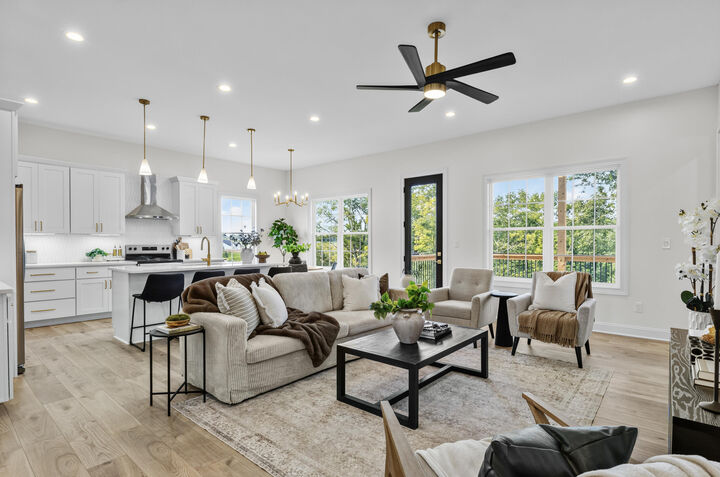
Welcome to this beautiful new construction home offering 4 bedrooms, 3 full bathrooms, and a spacious open-concept floor plan with high-end finishes throughout. Designed for modern living and entertaining, this home combines style, comfort, and functionality in every space. The main level features a stunning chef's kitchen with luxury finishes, opening seamlessly to the dining and living areas. The spacious primary suite offers a relaxing retreat with a private en-suite bathroom and walk-in closets. Two additional bedrooms and a full bathroom complete the main level. Step outside from the main level onto the beautiful back patio, where you can enjoy a lovely view overlooking peaceful green space—an ideal setting for morning coffee, outdoor dining, or entertaining guests. The finished walk-out lower level offers even more living space with a large open great room, fourth bedroom, full bathroom, and convenient storage room. The walk-out design provides easy access to the outdoors while bringing plenty of flexibility to the lower-level living space. With its open layout, high-end finishes, chef's kitchen, spacious primary suite, finished walk-out basement, and peaceful green-space views, this exceptional home is ready for its new owner!
MLS #:
26022697
26022697
Lot Size
9,148 SQFT
9,148 SQFT
Type
Single-Family Home
Single-Family Home
Year Built
2026
2026
Style
Ranch
Ranch
School District
Jessamine County - 9
Jessamine County - 9
County
Jessamine County
Jessamine County
Community
West Place
West Place
Listed By
Jessica Bach, Lifstyl Real Estate
Source
Imagine MLS
Last checked Aug 28 2026 at 2:01 AM GMT+0000
Imagine MLS
Last checked Aug 28 2026 at 2:01 AM GMT+0000
Bathroom Details
- Full Bathrooms: 3
Interior Features
- Ceiling Fan(s)
- Appliances: Microwave
- Appliances: Refrigerator
- Eat-In Kitchen
- Walk-In Closet(s)
- Appliances: Cooktop
- Appliances: Oven
- Window Features: Insulated Windows
- Laundry Features: Main Level
- Primary Downstairs
Subdivision
- West Place
Property Features
- Foundation: Concrete Perimeter
Heating and Cooling
- Heat Pump
- Electric
Basement Information
- Finished
- Full
- Concrete
- Walk-Out Access
- Sump Pump
- Bath/Stubbed
Flooring
- Tile
Exterior Features
- Vinyl Siding
Utility Information
- Utilities: Water Connected, Electricity Connected, Sewer Connected
- Sewer: Public Sewer
School Information
- Elementary School: Warner
- Middle School: East Jessamine Middle School
- High School: East Jess Hs
Parking
- Attached Garage
Stories
- One
Living Area
- 3,000 sqft
Location
Estimated Monthly Mortgage Payment
*Based on Fixed Interest Rate withe a 30 year term, principal and interest only
Listing price
Down payment
%
Interest rate
%Mortgage calculator estimates are provided by CENTURY 21 Real Estate LLC and are intended for information use only. Your payments may be higher or lower and all loans are subject to credit approval.
Disclaimer: Copyright 2026 Imagine MLS. All rights reserved. This information is deemed reliable, but not guaranteed. The information being provided is for consumers’ personal, non-commercial use and may not be used for any purpose other than to identify prospective properties consumers may be interested in purchasing. Data last updated 8/27/26 19:01


