

Listing Courtesy of:  Imagine MLS / Listed By: The Firm Real Estate Agency
 Imagine MLS / Listed By: The Firm Real Estate Agency
 501 Nottaway Drive Nicholasville, KY 40356
Active (7 Days)
$387,500 (USD)
OPEN HOUSE TIMES
-
OPENSat, Aug 293:00 pm - 6:00 pm
Description
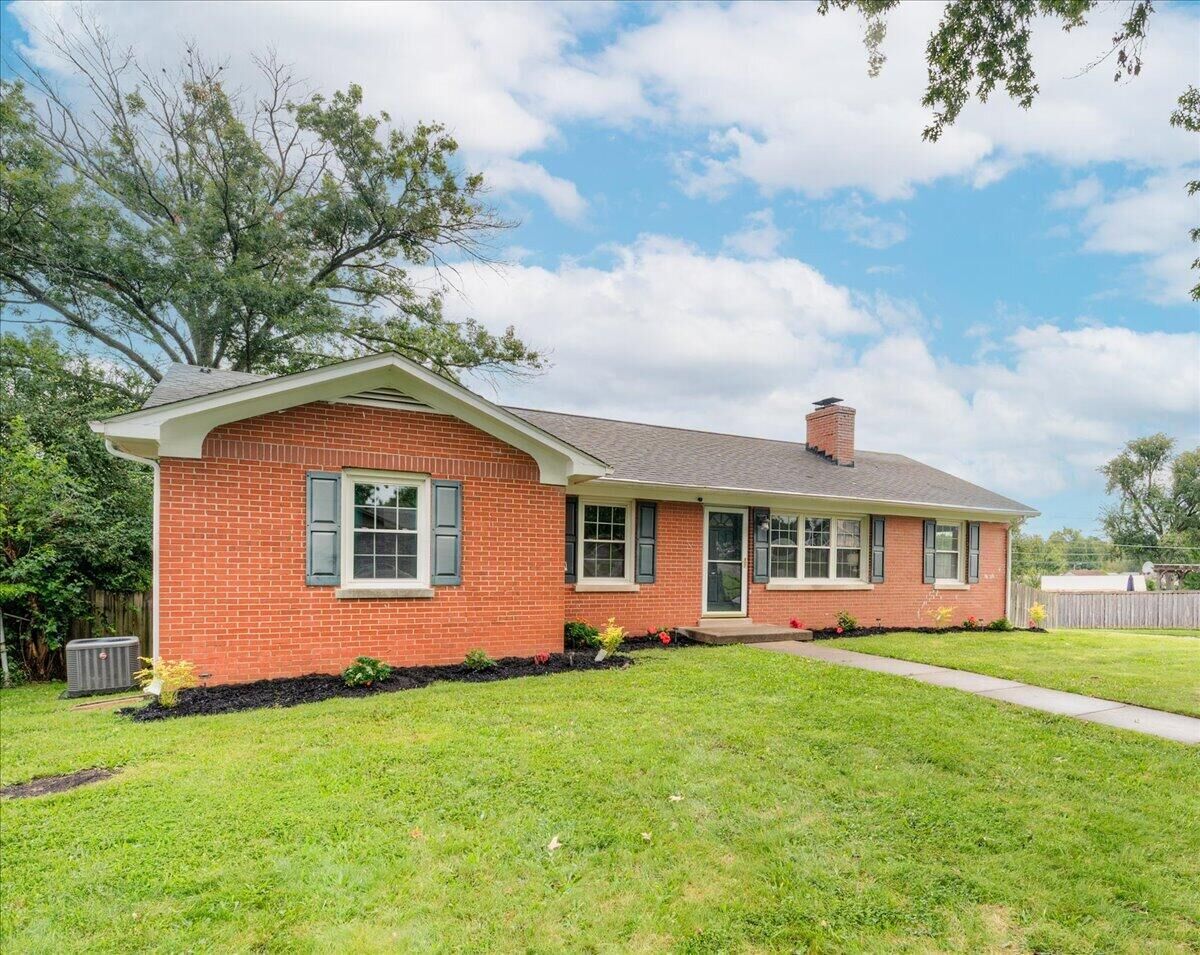
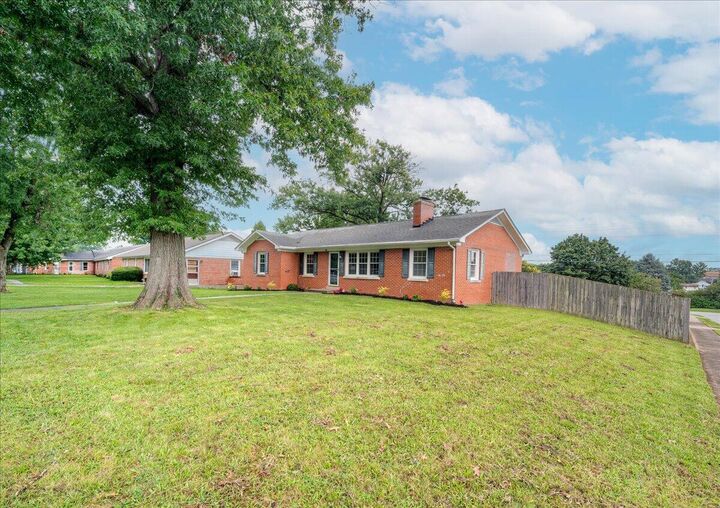
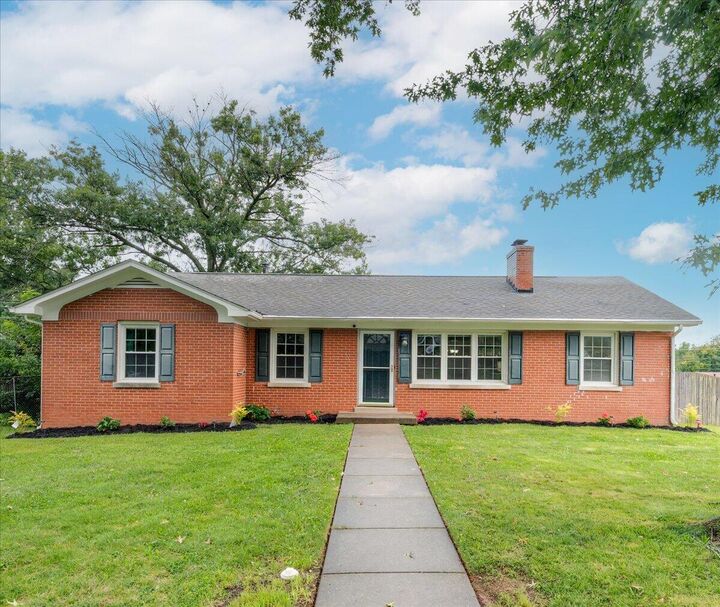
OPEN HOUSE SATURDAY 8/29/26 3pm-6pm. Welcome to 501 Nottaway Drive in Nicholasville, Kentucky! This spacious all-brick ranch offers OVER 3,000 square feet of living space, featuring 5 bedrooms and 2 full bathrooms, including a recently added and beautifully updated primary bedroom suite. The newly renovated kitchen is sure to impress, featuring all-new cabinetry, beautiful granite countertops, and brand-new stainless steel appliances. The spacious kitchen provides plenty of room for cooking, gathering, and entertaining. The primary bedroom suite has been recently updated with fresh paint and all-new luxury vinyl plank flooring. The beautifully refreshed primary bathroom features a new shower, new sink, and new light fixtures, along with a spacious walk-in closet offering excellent storage. The inviting living area features a beautiful brick fireplace with a lovely electric insert, creating a warm and cozy focal point while providing the ambiance and convenience of an electric fireplace. With five bedrooms and a flexible floor plan, this home offers plenty of space for family, guests, a home office, hobbies, or additional living areas. Outside, enjoy a desirable corner lot with a nice, fully fenced backyard, offering plenty of room for pets, children, entertaining, gardening, or relaxing outdoors. Priced very competitively for a quick sale, and the motivated sellers are ready to make a deal! With this much space and so many updates, this house is sure to move quickly—don't miss it! Come see all that 501 Nottaway Drive has to offer. Don't miss your opportunity—come take a look and fall in love!
MLS #:
26022248
26022248
Lot Size
0.29 acres
0.29 acres
Type
Single-Family Home
Single-Family Home
Year Built
9999
9999
Style
Ranch
Ranch
School District
Jessamine County - 9
Jessamine County - 9
County
Jessamine County
Jessamine County
Community
Edgewood
Edgewood
Listed By
Julie Noe, The Firm Real Estate Agency
Source
Imagine MLS
Last checked Aug 27 2026 at 10:59 PM GMT+0000
Imagine MLS
Last checked Aug 27 2026 at 10:59 PM GMT+0000
Bathroom Details
- Full Bathrooms: 2
Interior Features
- Ceiling Fan(s)
- Appliances: Dishwasher
- Appliances: Microwave
- Appliances: Range
- Appliances: Refrigerator
- Eat-In Kitchen
- Walk-In Closet(s)
- Window Features: Blinds
- Laundry Features: Washer Hookup
- Laundry Features: Electric Dryer Hookup
- Window Features: Screens
- Window Features: Insulated Windows
- Primary Downstairs
Subdivision
- Edgewood
Lot Information
- Landscaped
- Few Trees
Property Features
- Fireplace: Family Room
- Fireplace: Electric
- Fireplace: Living Room
- Fireplace: Basement
- Fireplace: Propane
- Fireplace: Insert
- Foundation: Block
Heating and Cooling
- Heat Pump
- Natural Gas
- Electric
- Central Air
- Ceiling Fan(s)
Basement Information
- Finished
- Walk-Out Access
- Walk-Up Access
- Interior Entry
- Exterior Entry
Flooring
- Hardwood
Exterior Features
- Brick
Utility Information
- Utilities: Water Connected, Electricity Connected, Sewer Connected, Natural Gas Connected, Cable Connected
- Sewer: Public Sewer
School Information
- Elementary School: Nicholasville
- Middle School: West Jessamine Middle School
- High School: West Jess Hs
Parking
- Off Street
- Driveway
Stories
- Two
Living Area
- 3,052 sqft
Location
Estimated Monthly Mortgage Payment
*Based on Fixed Interest Rate withe a 30 year term, principal and interest only
Listing price
Down payment
%
Interest rate
%Mortgage calculator estimates are provided by CENTURY 21 Real Estate LLC and are intended for information use only. Your payments may be higher or lower and all loans are subject to credit approval.
Disclaimer: Copyright 2026 Imagine MLS. All rights reserved. This information is deemed reliable, but not guaranteed. The information being provided is for consumers’ personal, non-commercial use and may not be used for any purpose other than to identify prospective properties consumers may be interested in purchasing. Data last updated 8/27/26 15:59


