

Listing Courtesy of: REALTRACS as distributed by MLS GRID / Listed By: Top Flight Realty
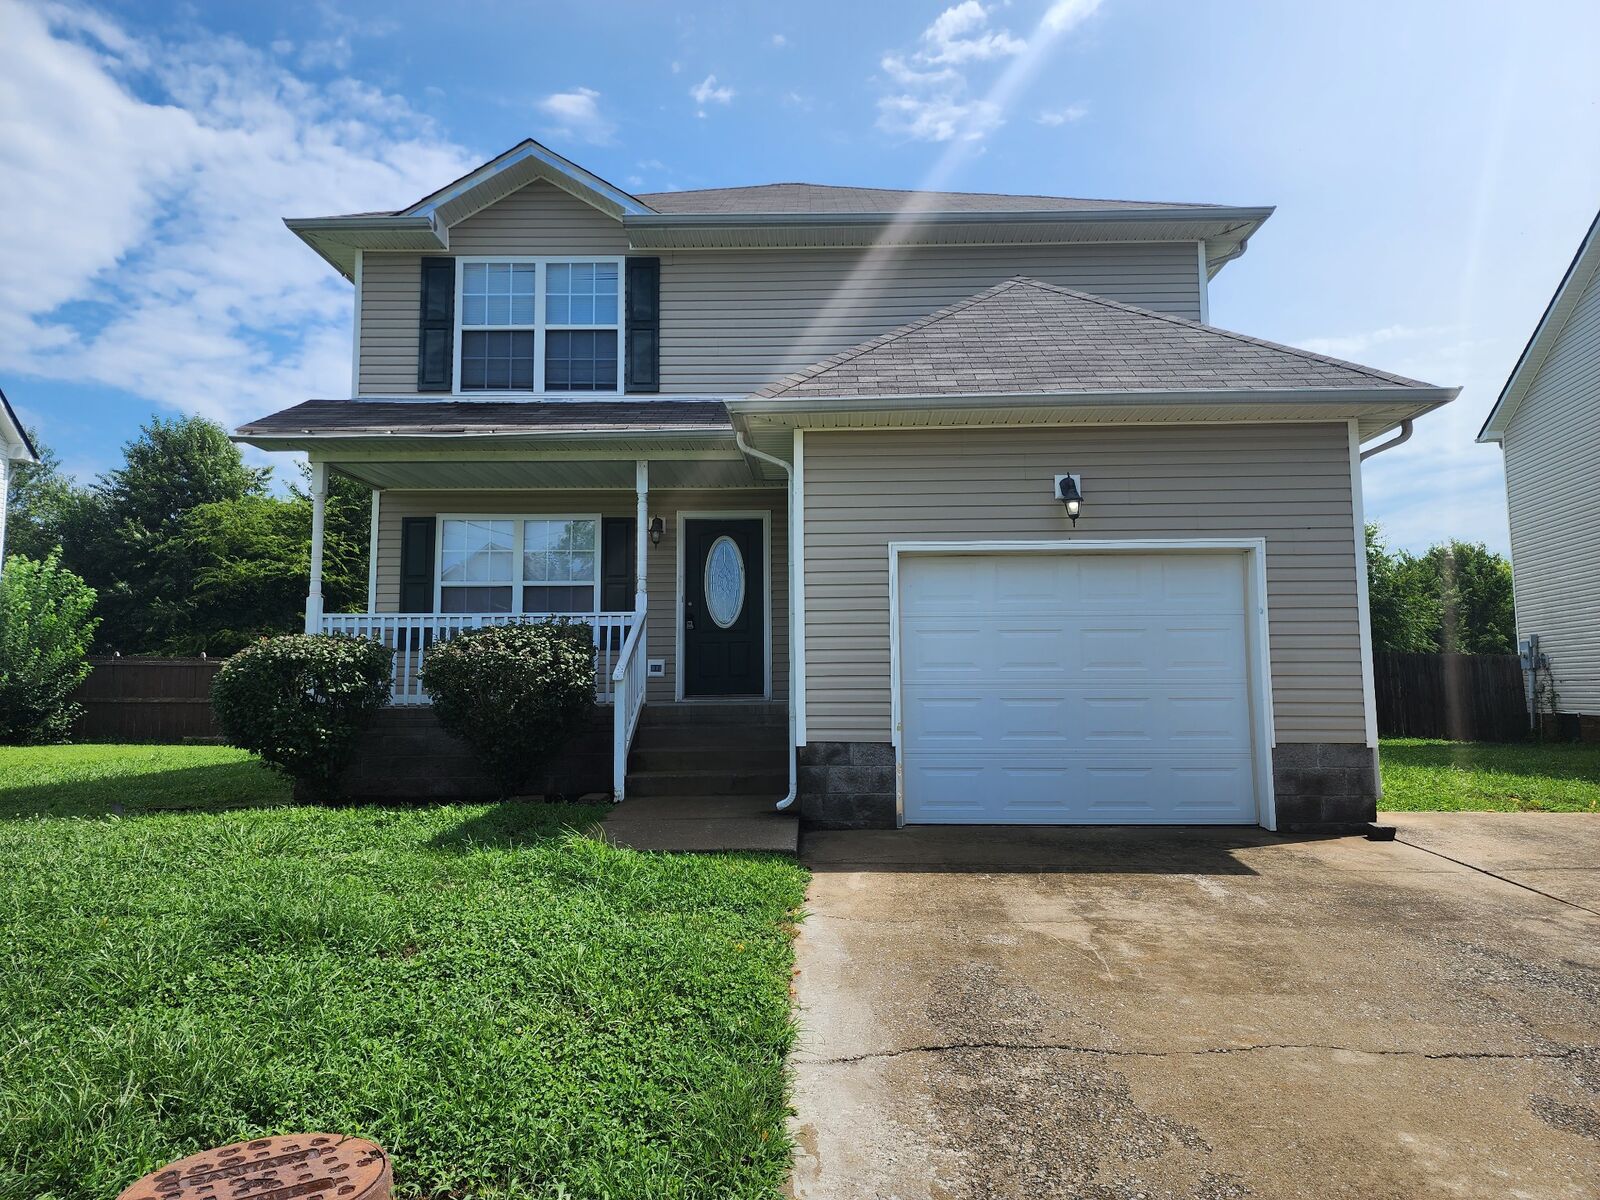
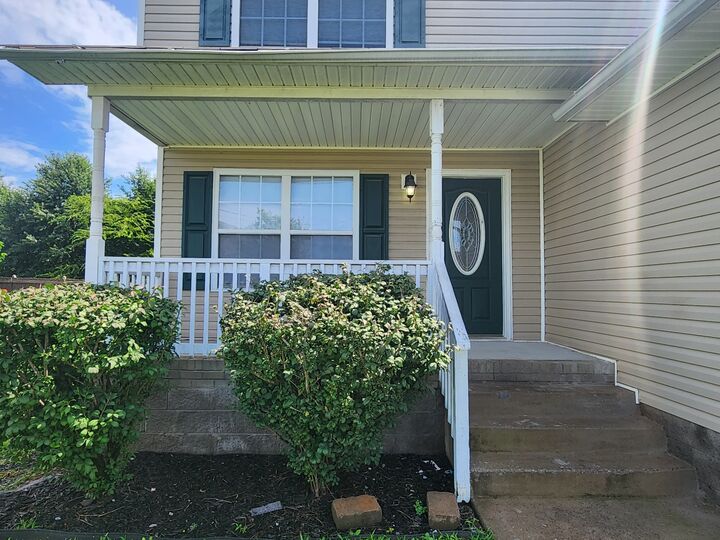
112 N Cavalcade Cir Oak Grove, KY 42262
Active (1 Days)
$1,795 (USD)

Description
MLS #:
RTC3627756
RTC3627756
Type
Rental
Rental
Year Built
2007
2007
County
Christian County
Christian County
Listed By
Roni Brooks, Brk, Top Flight Realty
Source
REALTRACS
Last checked Oct 29 2026 at 10:08 AM GMT+0000
REALTRACS
Last checked Oct 29 2026 at 10:08 AM GMT+0000
Bathroom Details
- Full Bathrooms: 2
- Half Bathroom: 1
Interior Features
- Air Filter
- Ceiling Fan(s)
- Walk-In Closet(s)
- Pantry
Subdivision
- Windmill Farms
Heating and Cooling
- Electric
- Central Air
- Ceiling Fan(s)
Basement Information
- Crawl Space
Flooring
- Carpet
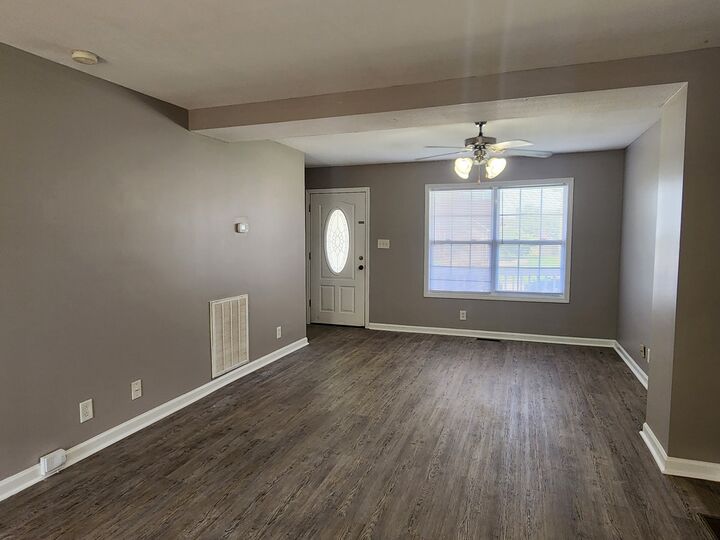
- Vinyl
- Tile
Utility Information
- Utilities: Electricity Available, Water Available
- Sewer: Public Sewer
School Information
- Elementary School: South Christian Elementary School
- Middle School: Hopkinsville Middle School
- High School: Hopkinsville High School
Parking
- Driveway
- Concrete
- Garage Faces Front
Stories
- 2
Living Area
- 1,404 sqft
Location
Disclaimer: Square footage is based on information available to agent, including County records. Information has not been verified by agent and should be verified by buyer.
Based on information submitted to the MLS GRID as of 10/29/2026 10:08. All data is obtained from various sources and may not have been verified by broker or MLS GRID. Supplied Open House Information is subject to change without notice. All information should be independently reviewed and verified for accuracy. Properties may or may not be listed by the office/agent presenting the information.



Step inside and fall in love with the bright open floor plan, perfect for hosting game nights, movie marathons, holiday dinners, or just spreading out and relaxing. The ceramic tile flooring throughout wet areas adds a sleek modern touch while making cleanup a breeze. The kitchen is ready for everything from quick coffee mornings to full-on chef mode with modern appliances and plenty of cabinet space to keep everything organized.
Need room for everyone? You’ve got it! With four spacious bedrooms, there’s space for cozy retreats, a home office, workout room, or creative studio. Ceiling fans throughout help keep things cool and comfortable year-round, while the attached 1-car garage gives you extra storage and convenience.
Outside, the deck is calling your name! Whether you're sipping your morning coffee, grilling with friends, or winding down after a long day, this outdoor space is made for relaxing.
And yes — pets are absolutely welcome because home just isn’t home without them!
Apply Exclusively on our direct website only