

Listing Courtesy of: REALTRACS as distributed by MLS GRID / Listed By: Benchmark Realty, LLC
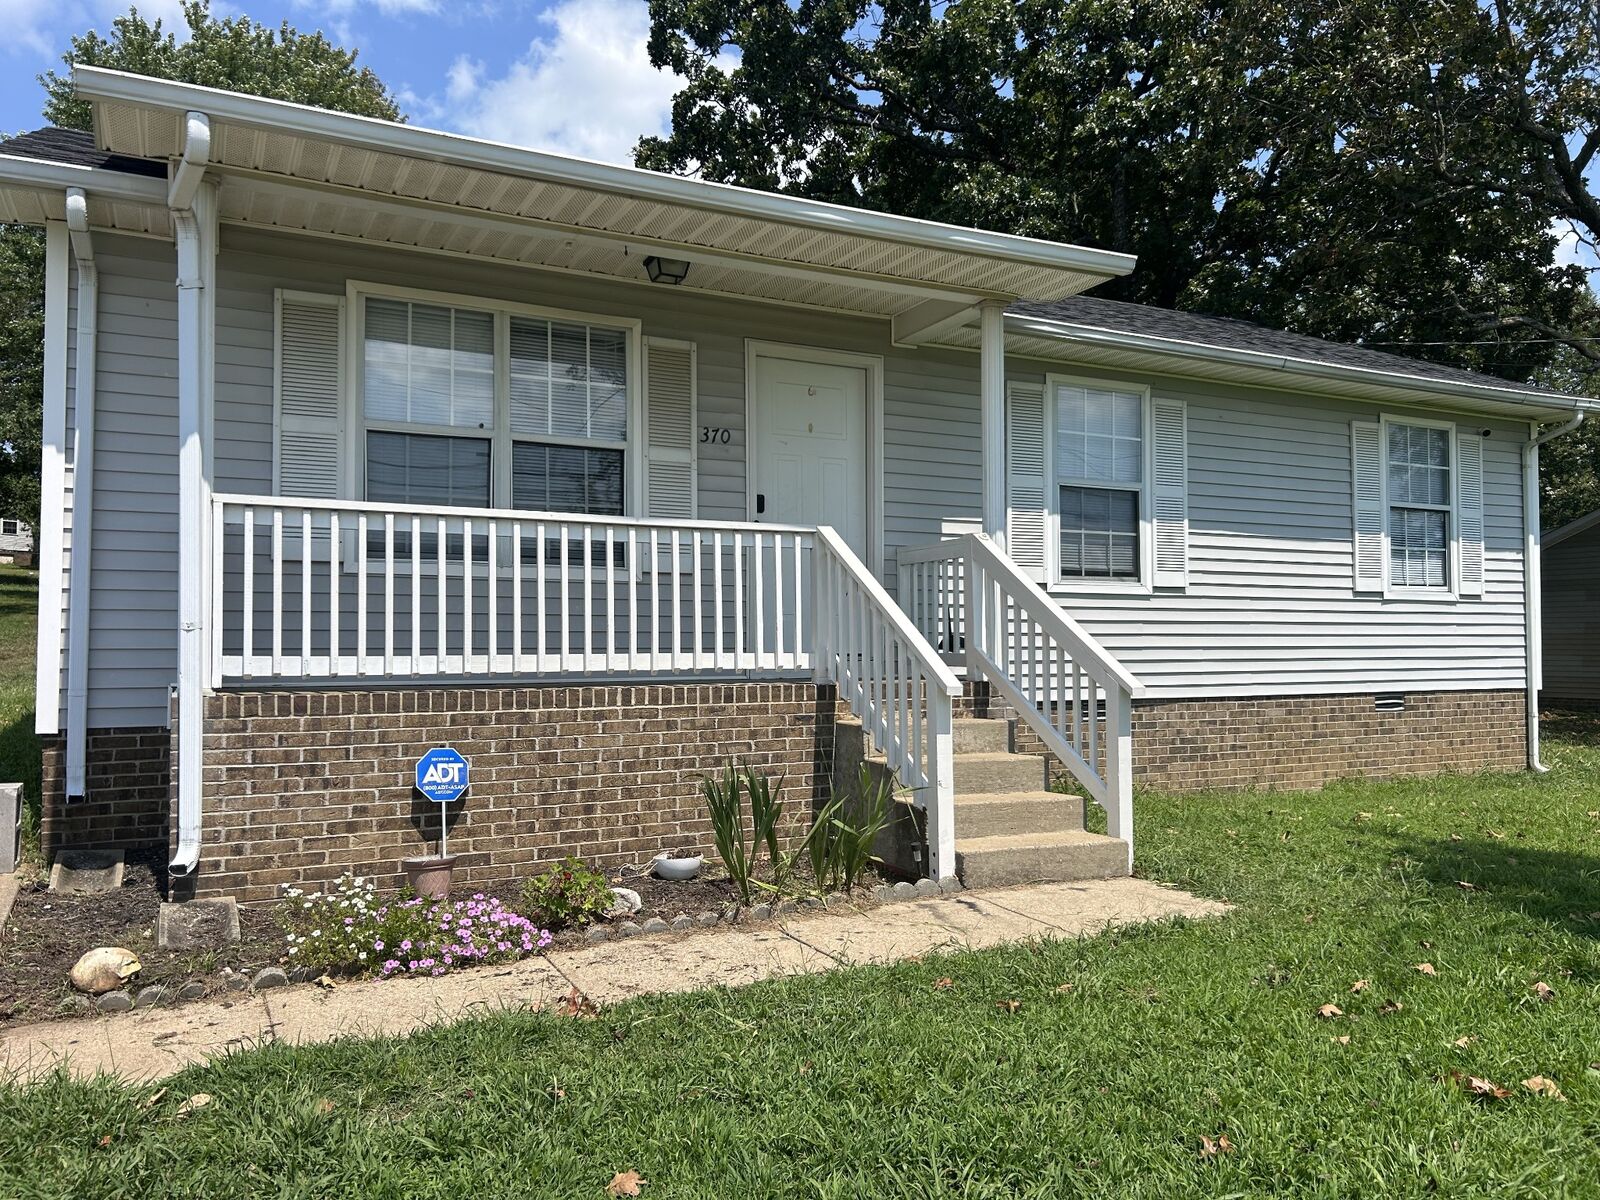
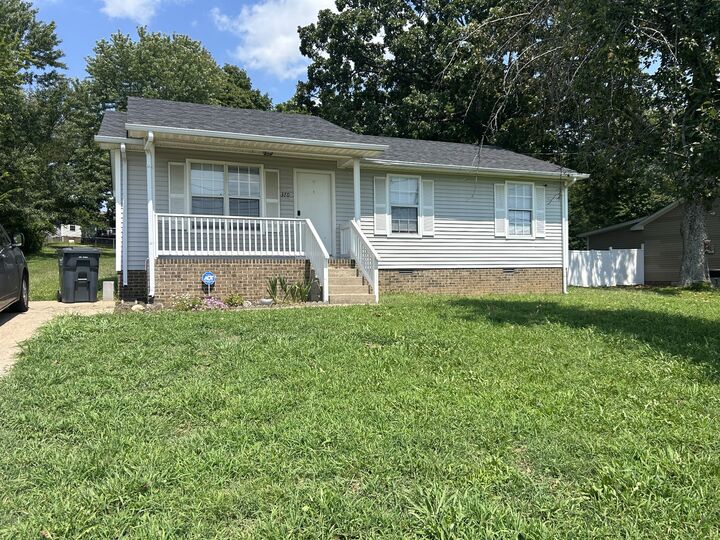
370 Hugh Hunter Rd Oak Grove, KY 42262
Active (2 Days)
$174,900 (USD)
Description
MLS #:
RTC3601811
RTC3601811
Taxes
$1,114
$1,114
Lot Size
0.38 acres
0.38 acres
Type
Single-Family Home
Single-Family Home
Year Built
1992
1992
County
Christian County
Christian County
Listed By
Wei Xing Guo, Benchmark Realty, LLC
Source
REALTRACS
Last checked Sep 29 2026 at 12:37 PM GMT+0000
REALTRACS
Last checked Sep 29 2026 at 12:37 PM GMT+0000
Bathroom Details
- Full Bathroom: 1
Subdivision
- Golden Pond
Heating and Cooling
- Central
- Central Air
Basement Information
- Crawl Space
Flooring
- Luxury Vinyl
Exterior Features
- Vinyl Siding
- Frame
Utility Information
- Utilities: Water Available
- Sewer: Public Sewer
School Information
- Elementary School: Pembroke Elementary School
- Middle School: Hopkinsville Middle School
- High School: Hopkinsville High School
Stories
- 1
Living Area
- 1,005 sqft
Location
Estimated Monthly Mortgage Payment
*Based on Fixed Interest Rate withe a 30 year term, principal and interest only
Listing price
Down payment
%
Interest rate
%Mortgage calculator estimates are provided by CENTURY 21 Real Estate LLC and are intended for information use only. Your payments may be higher or lower and all loans are subject to credit approval.
Disclaimer: Square footage is based on information available to agent, including County records. Information has not been verified by agent and should be verified by buyer.
Based on information submitted to the MLS GRID as of 9/29/2026 12:37. All data is obtained from various sources and may not have been verified by broker or MLS GRID. Supplied Open House Information is subject to change without notice. All information should be independently reviewed and verified for accuracy. Properties may or may not be listed by the office/agent presenting the information.



The eat-in kitchen with a convenient laundry area nearby, features updated granite countertops and backsplash, and a new sink and faucet. Stainless appliances (kitchen photos to be loaded). LVP flooring runs throughout the home, complemented by fresh interior paint. The bathroom includes a linen cabinet, while the primary bedroom offers a spacious walk-in closet.
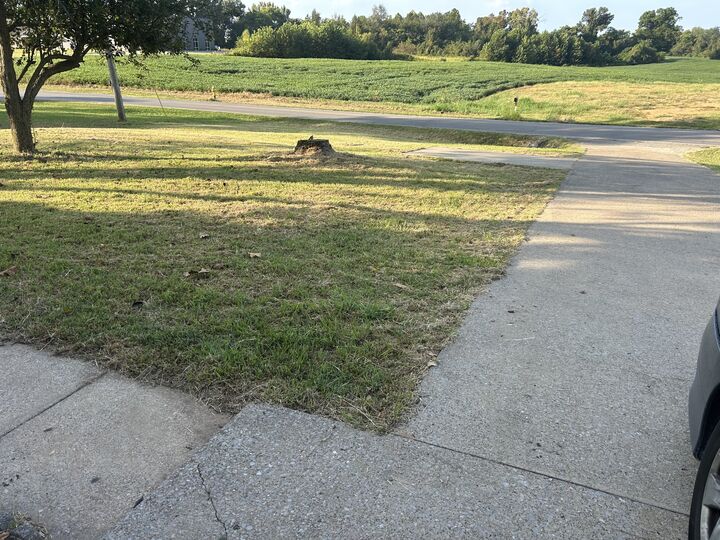
Additional updates include a new HVAC system, providing comfort and peace of mind for years to come. Outside, enjoy the covered front porch, an extra concrete turnaround area, and a 10x10 rear deck overlooking the spacious, backyard. There is plenty of room for children and pets to play, gardening, or entertaining family and friends. A storage shed provides convenient additional space for lawn equipment, tools, and other essentials.
Conveniently located just minutes from Fort Campbell, Clarksville shopping, dining, schools, and I-24, this home offers easy access to everyday amenities and commuting routes.
Whether you're a first-time homebuyer or an investor looking for a rental property, this home offers an appealing combination of affordability, location, updates, and outdoor space. Don't miss this move-in-ready opportunity!