



Listing Courtesy of: REALTRACS as distributed by MLS GRID / Listed By: Huneycutt, Realtors
9103 Pembroke Rd A Oak Grove, KY 42262
Active (8 Days)
$995 (USD)
Description
MLS #:
RTC3516265
RTC3516265
Type
Rental
Rental
Year Built
2007
2007
County
Christian County
Christian County
Listed By
Tina Huneycutt-Ellis, Huneycutt, Realtors
Source
REALTRACS
Last checked Aug 28 2026 at 1:03 AM GMT+0000
REALTRACS
Last checked Aug 28 2026 at 1:03 AM GMT+0000
Bathroom Details
- Full Bathroom: 1
Subdivision
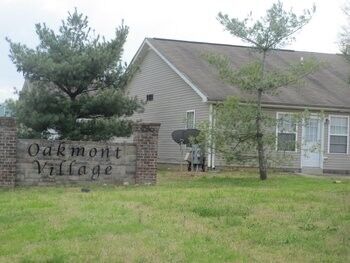
- Oakmont Village
Heating and Cooling
- Central
- Central Air
- Ceiling Fan(s)
Flooring
- Tile
Utility Information
- Utilities: Water Available
School Information
- Elementary School: Pembroke Elementary School
- Middle School: Christian County Middle School
- High School: Christian County High School
Parking
- Driveway
- Concrete
- Garage Faces Front
Stories
- 1
Living Area
- 1,110 sqft
Location
Disclaimer: Square footage is based on information available to agent, including County records. Information has not been verified by agent and should be verified by buyer.
Based on information submitted to the MLS GRID as of 8/28/2026 01:03. All data is obtained from various sources and may not have been verified by broker or MLS GRID. Supplied Open House Information is subject to change without notice. All information should be independently reviewed and verified for accuracy. Properties may or may not be listed by the office/agent presenting the information.



Don't miss your chance to make this wonderful townhouse your new home. Washer / dryer included! 8 minutes to FT Campbell! 5 minutes to shopping
All Huneycutt Realtors residents are enrolled in the Resident Benefit Program for $52.95 monthly