

Listing Courtesy of: OWENSBORO / Listed By: Legendary Brokerage
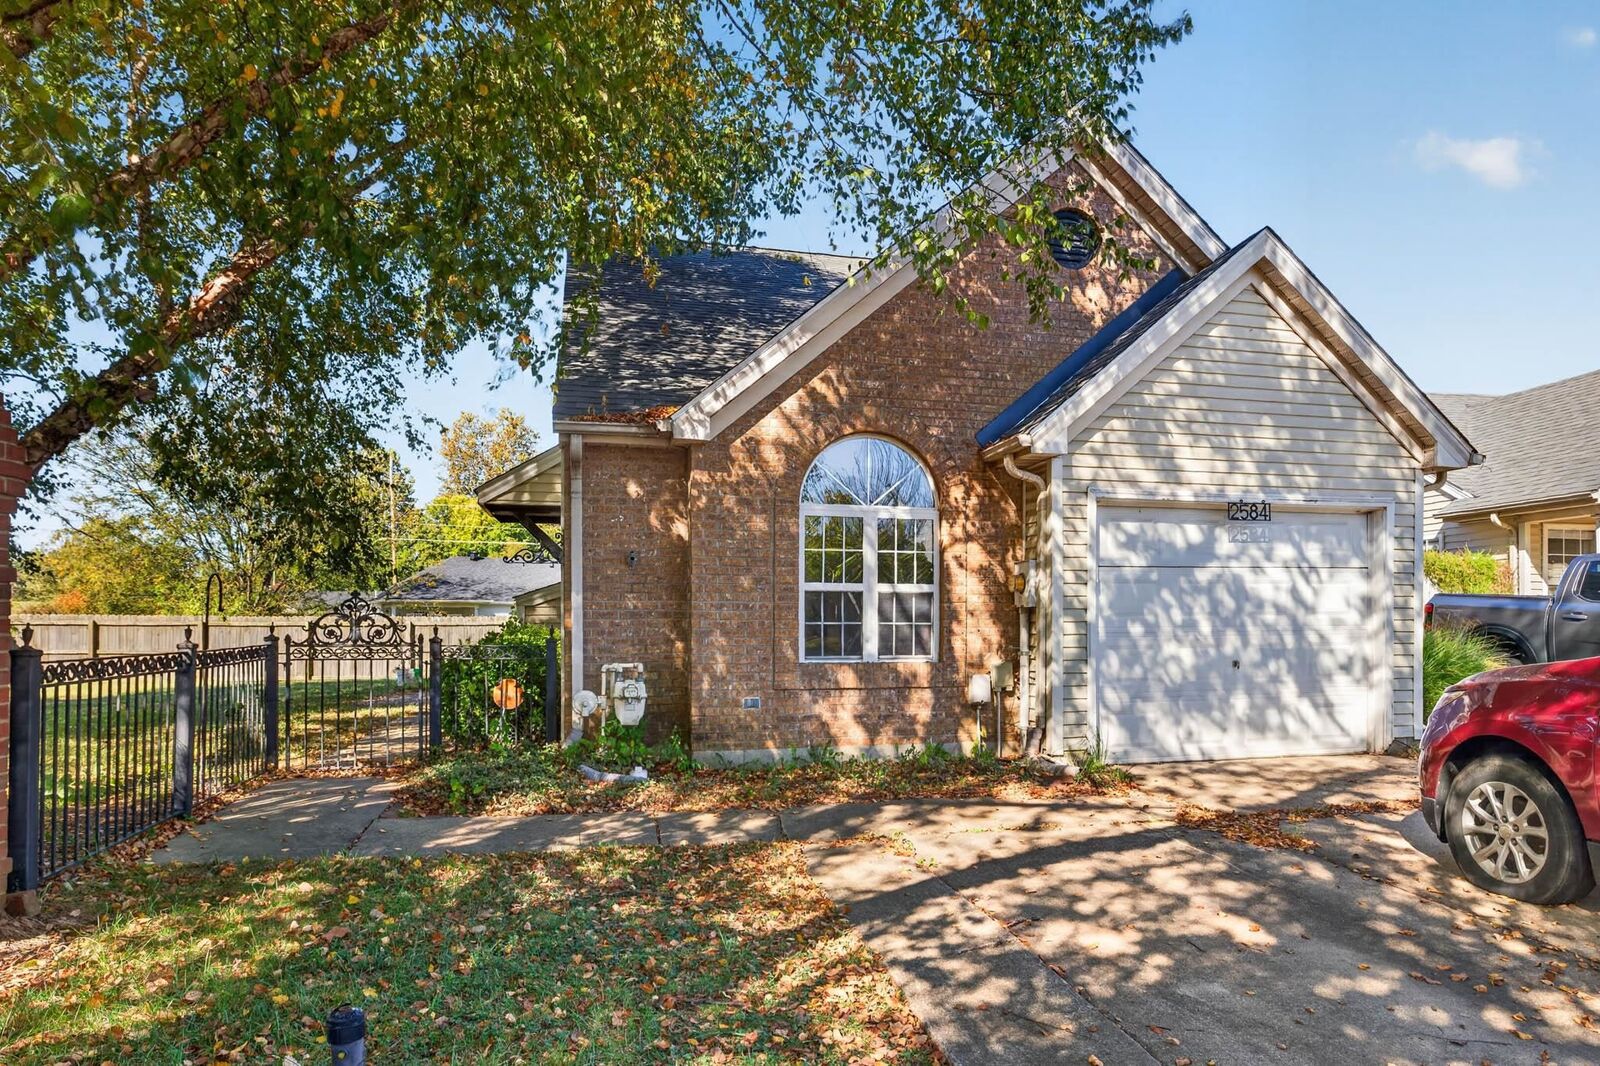
2584 Arbor Terrace Owensboro, KY 42303
Active (0 Days)
$199,900 (USD)
Description
MLS #:
95949
95949
Type
Single-Family Home
Single-Family Home
Year Built
2000
2000
County
Daviess County
Daviess County
Listed By
Empire Property Group the, Legendary Brokerage
Source
OWENSBORO
Last checked Oct 5 2026 at 2:30 AM GMT+0000
OWENSBORO
Last checked Oct 5 2026 at 2:30 AM GMT+0000
Bathroom Details
- Full Bathrooms: 2
Interior Features
- Interior : W/D Hookup
- Appliances : Dishwasher
- Appliances : Range
- Appliances : Refrigerator
- Interior : Ceiling Fan(s)
- Interior : Split Bedroom
- Attic : Partially Floored
Kitchen
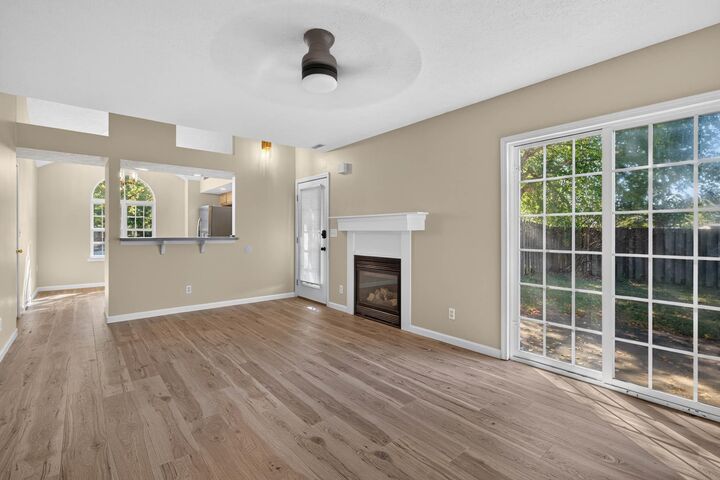
- Eat-In Kitchen
Subdivision
- Heartland
Property Features
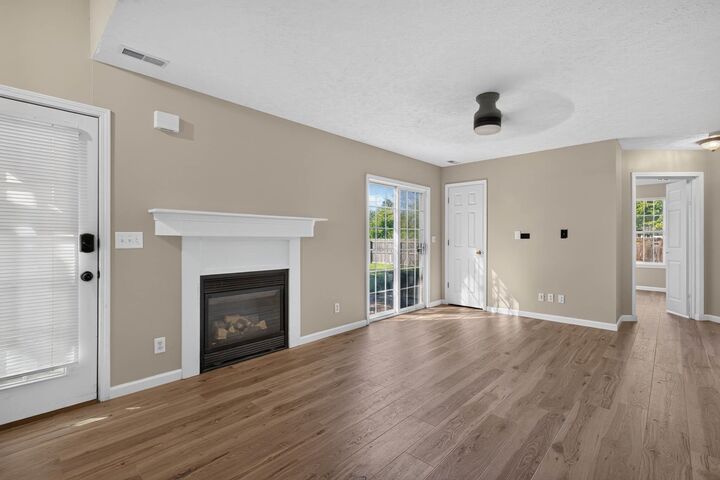
- Fireplace: Gas Logs
- Foundation: Slab
Heating and Cooling
- Central Electric
Homeowners Association Information
- Dues: $160/Annually
Flooring
- Carpet
- Wood Laminate
Exterior Features
- Roof: Dimensional
Utility Information
- Sewer: Public Sewer
School Information
- Elementary School: Highland Elementary School
- Middle School: Daviess County Middle School
- High School: Daviess County High School
Garage
- Garage-Single Attached
Stories
- 2
Living Area
- 1,350 sqft
Location
Estimated Monthly Mortgage Payment
*Based on Fixed Interest Rate withe a 30 year term, principal and interest only
Listing price
Down payment
%
Interest rate
%Mortgage calculator estimates are provided by CENTURY 21 Real Estate LLC and are intended for information use only. Your payments may be higher or lower and all loans are subject to credit approval.
Disclaimer: Copyright 2026 Greater Owensboro Realtors Association. All rights reserved. This information is deemed reliable, but not guaranteed. The information being provided is for consumers’ personal, non-commercial use and may not be used for any purpose other than to identify prospective properties consumers may be interested in purchasing. Data last updated 10/4/26 19:30



Located on Owensboro’s growing east side in the fringe tax district, this home offers the benefit of a lower-cost property taxes while keeping you close to the shopping options like Publix and Kroger, fast and casual dining, and the new businesses joining the Gateway Commons area. The property is also located in the sought after Highland Elementary School district.
This home combines practical living, fresh interior updates, and less exterior upkeep than a traditional single-family home, this low-maintenance patio home deserves a closer look. Whether you’re downsizing, purchasing your first home, or simply ready to spend less time on maintenance and more time enjoying life, this east-side opportunity is worth exploring!