

Listing Courtesy of: OWENSBORO / Listed By: Supreme Dream Realty, LLC
4226 Edgewood Ct Owensboro, KY 42303
Active (26 Days)
$339,900 (USD)
OPEN HOUSE TIMES
-
OPENSun, Aug 301:00 pm - 2:30 pm
Description
MLS #:
95421
95421
Type
Single-Family Home
Single-Family Home
Year Built
1994
1994
County
Daviess County
Daviess County
Listed By
Vickie Ballard, Supreme Dream Realty, LLC
Source
OWENSBORO
Last checked Aug 28 2026 at 1:34 AM GMT+0000
OWENSBORO
Last checked Aug 28 2026 at 1:34 AM GMT+0000
Bathroom Details
- Full Bathrooms: 2
Interior Features
- Attic : Access Only
- Interior : W/D Hookup
- Appliances : Dishwasher
- Appliances : Range
- Appliances : Refrigerator
- Interior : Cathedral Ceiling
- Interior : Ceiling Fan(s)
- Interior : Walk-In Closet
- Appliances : Microwave
- Interior : Whirlpool
Kitchen
- Dining Area
Subdivision
- Springbank
Property Features
- Fireplace: Gas Logs
- Fireplace: Fireplace
- Foundation: Slab
Heating and Cooling
- Central Electric
Homeowners Association Information
- Dues: $250/Quarterly
Flooring
- Carpet
- Tile
- Luxury Vinyl Tile
Exterior Features
- Roof: Dimensional
Utility Information
- Sewer: Public Sewer
School Information
- Elementary School: Deer Park Elementary School
- Middle School: College View Middle School
- High School: Daviess County High School
Garage
- Garage-Double Attached
Stories
- 2
Living Area
- 2,308 sqft
Listing Price History
Date
Event
Price
% Change
$ (+/-)
Aug 05, 2026
Price Changed
$339,900
-1%
-$5,000
Aug 02, 2026
Listed
$344,900
-
-
Location
Estimated Monthly Mortgage Payment
*Based on Fixed Interest Rate withe a 30 year term, principal and interest only
Listing price
Down payment
%
Interest rate
%Mortgage calculator estimates are provided by CENTURY 21 Real Estate LLC and are intended for information use only. Your payments may be higher or lower and all loans are subject to credit approval.
Disclaimer: Copyright 2026 Greater Owensboro Realtors Association. All rights reserved. This information is deemed reliable, but not guaranteed. The information being provided is for consumers’ personal, non-commercial use and may not be used for any purpose other than to identify prospective properties consumers may be interested in purchasing. Data last updated 8/27/26 18:34



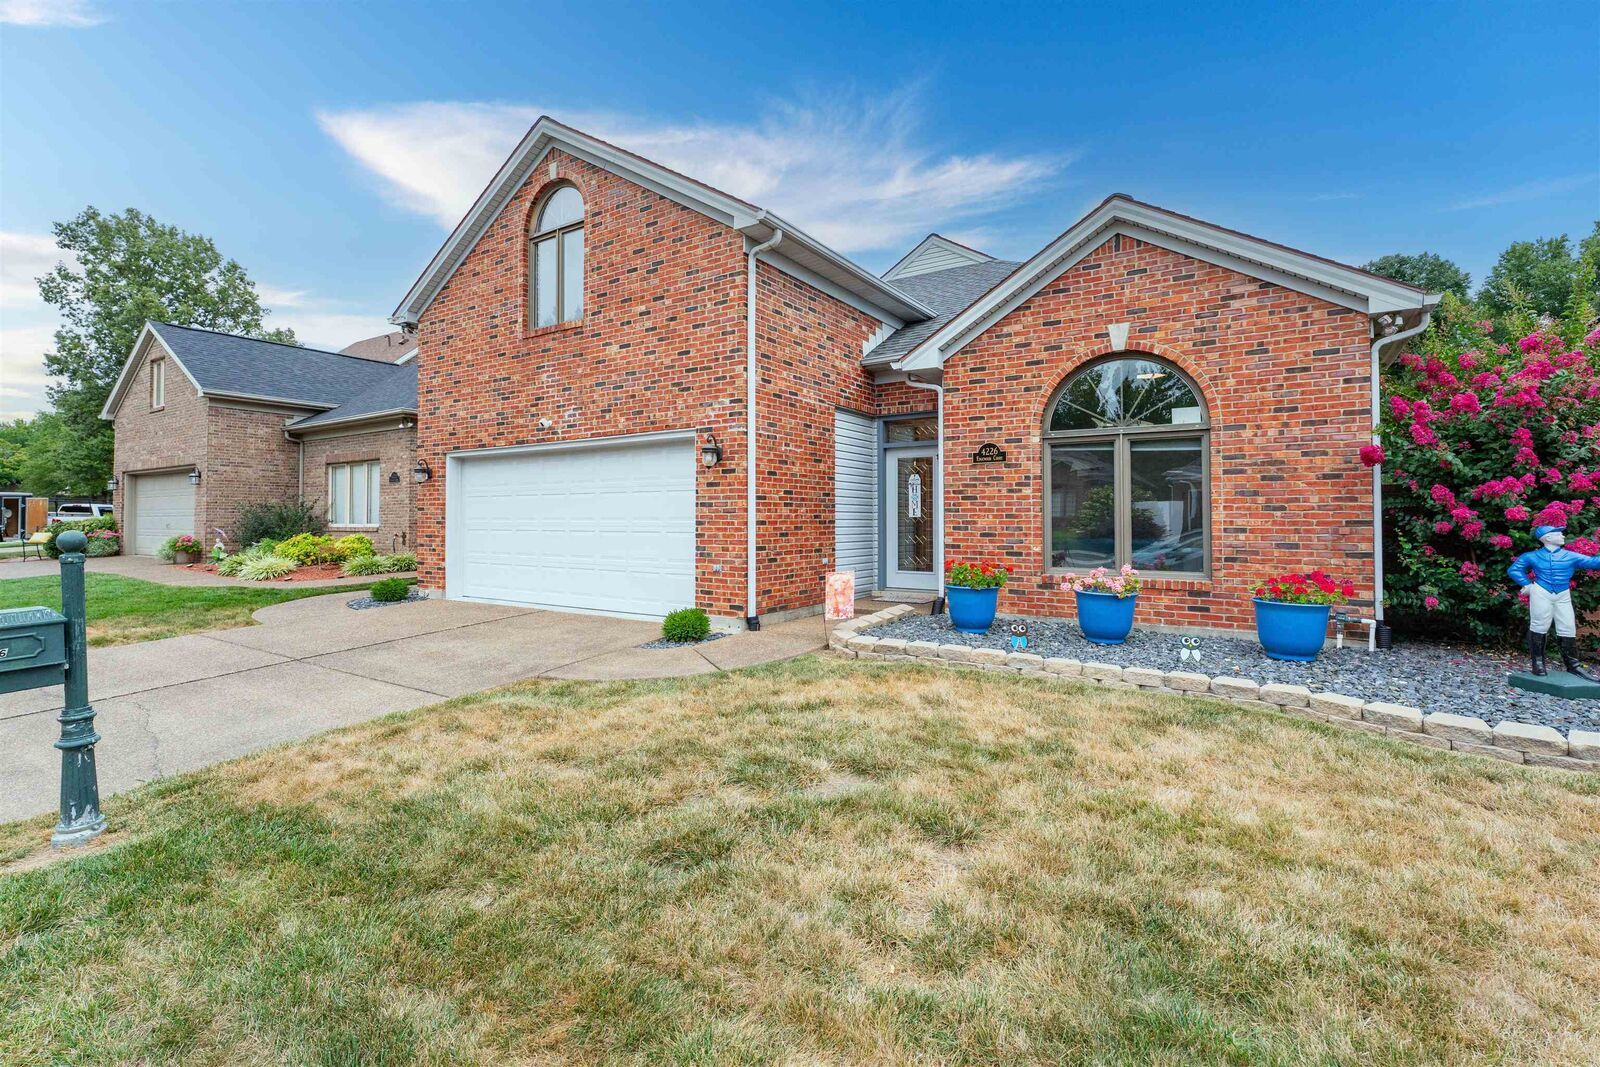
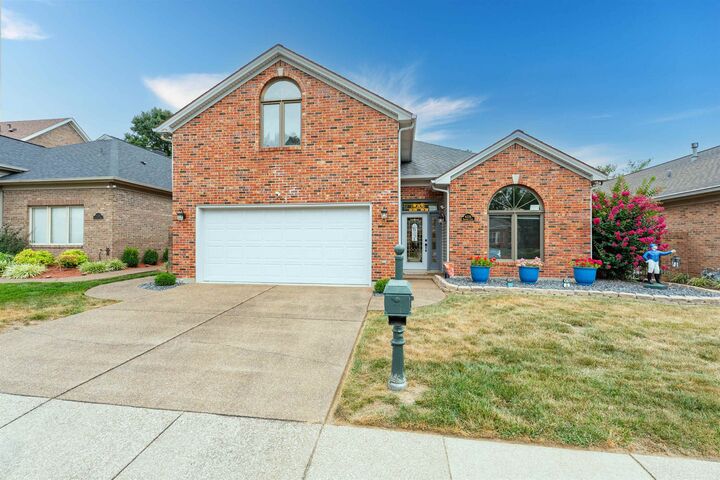
Soaring vaulted ceilings and an abundance of natural light create an open, airy feel throughout the home, making every space feel warm and inviting.
The updated kitchen features stunning granite countertops, stainless steel appliances, and a pantry blending style and functionality. Recent updates include luxury vinyl plank flooring, partially remodeled bathrooms, and brand new dimensional roof shingles installed in 2025.
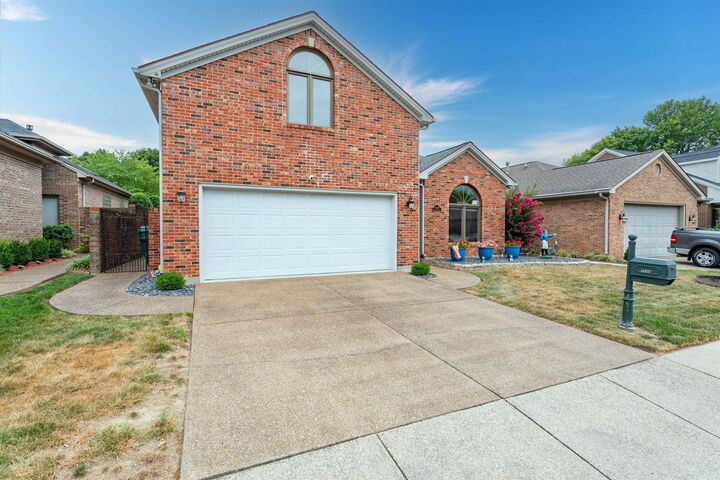
The main-level owner’s suite provides both comfort and convenience, while the mostly fenced backyard offers a private and relaxing space for outdoor enjoyment.
Enjoy low-maintenance living with HOA benefits that include front yard mowing, as well as snow removal for the driveway and walkway in the winter—adding ease and peace of mind year-round. HOA fees are only $250 quarterly, making it simple to enjoy all the perks of this sought-after community.
Move right in and enjoy a thoughtfully updated, beautifully designed home. Select furniture pieces are negotiable, offering added convenience and value for the next owner.
Homes like this in Springbank don’t come around often—schedule your showing before it’s gone!