

Listing Courtesy of:  Imagine MLS / Listed By: eXp Realty, LLC
 Imagine MLS / Listed By: eXp Realty, LLC
 200 Valley Road Paducah, KY 42001
Active (4 Days)
$750,000 (USD)
OPEN HOUSE TIMES
-
OPENSun, Aug 302:00 pm - 4:00 pm
Description
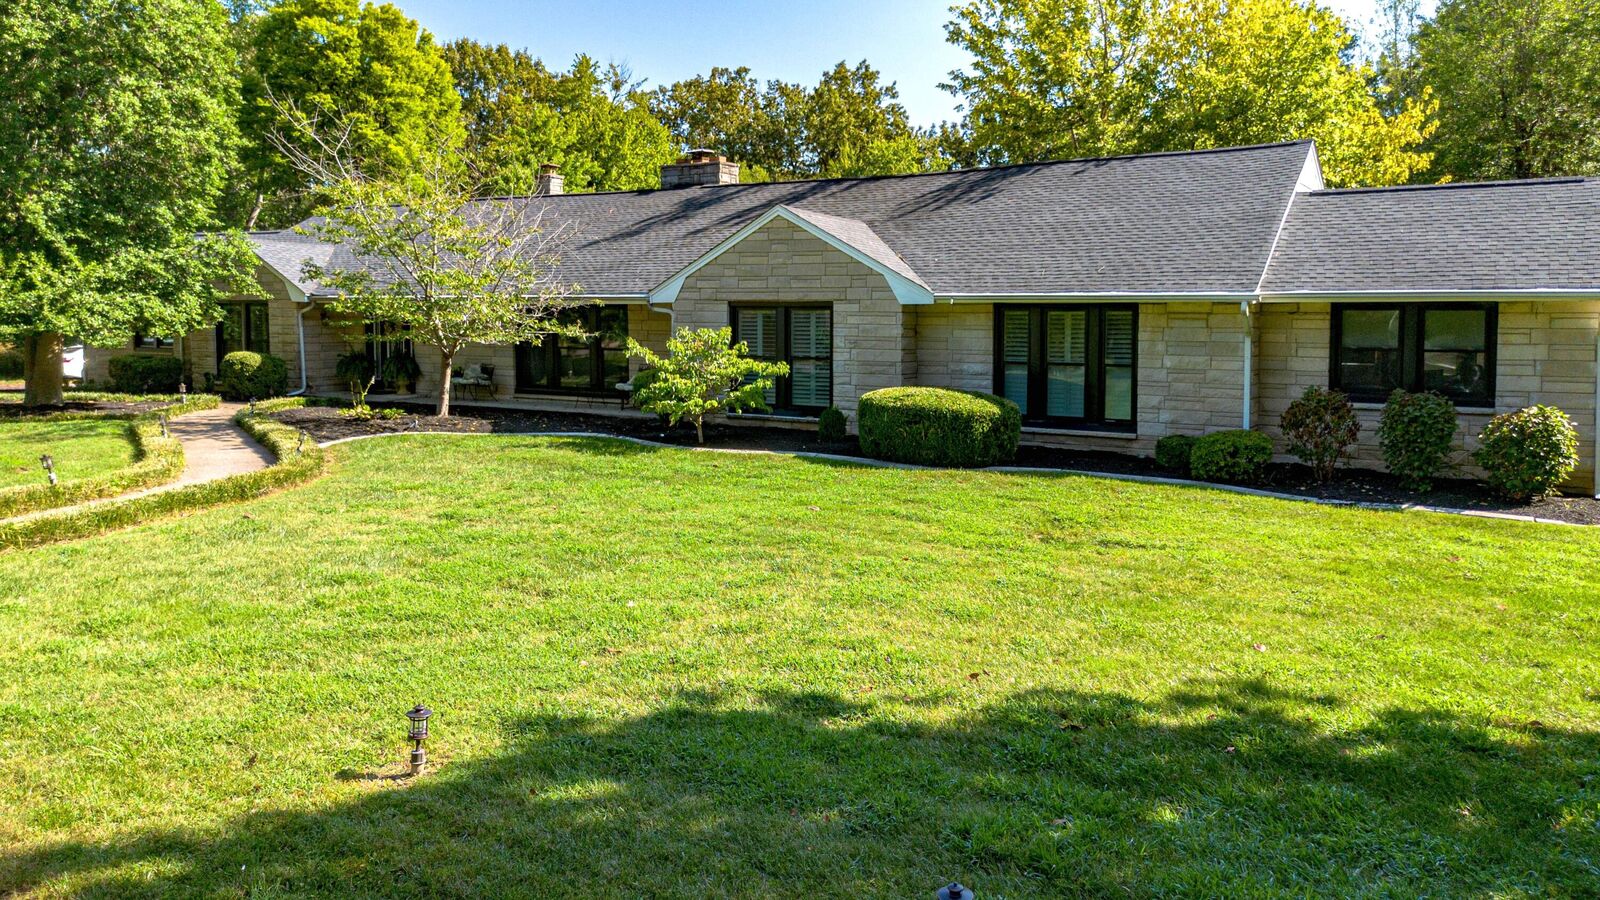
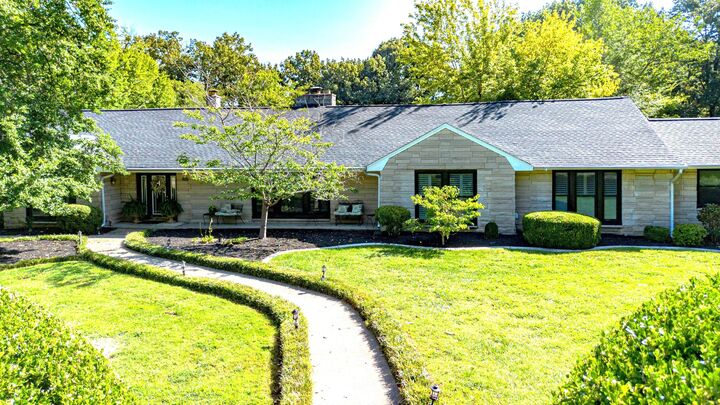
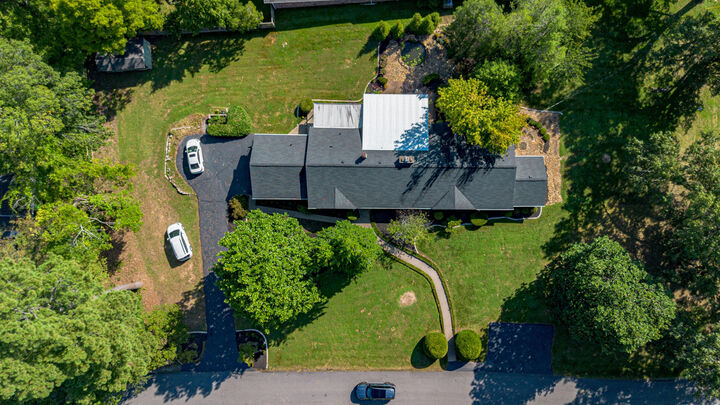
Beautifully updated West End ranch offering 3-4 bedrooms, 3.5 baths, exceptional floorplan flexibility, and impressive indoor-outdoor living. Major improvements include a new roof, new windows, a remodeled kitchen, and two newer HVAC systems. The kitchen renovation features new ZLINE appliances with a new 40 inch range hood, chef's pantry and quartz countertops. Flanking the primary suite side of the home is a converted garage that offers a spacious bonus area currently enjoyed as a game room with a bar, wine refrigerator, and ice maker. This versatile space could also serve as a second primary suite. The newly finished walkout basement features new drywall, flooring, and smooth ceiling, creating even more usable living space. Additional first floor highlights include a half bath added in 2022, a new vanity in the primary suite and new flooring in many areas. Outside, enjoy an incredible outdoor living room beneath a new $25,000 roof addition. The outdoor space is completed by an 85-inch television that stays with the home. There is an expansive irrigated lawn and landscape beds, a koi pond with a fountain, and 15 koi that remain with the property. This thoughtfully improved property delivers comfort, versatility, and memorable spaces for entertaining, gardening and playing.
MLS #:
26023014
26023014
Lot Size
0.87 acres
0.87 acres
Type
Single-Family Home
Single-Family Home
Year Built
1952
1952
Style
Ranch
Ranch
School District
Paducah Independent
Paducah Independent
County
McCracken County
McCracken County
Community
Gregory Heights
Gregory Heights
Listed By
Ashlea McMillan, eXp Realty, LLC
Source
Imagine MLS
Last checked Aug 28 2026 at 2:32 AM GMT+0000
Imagine MLS
Last checked Aug 28 2026 at 2:32 AM GMT+0000
Bathroom Details
- Full Bathrooms: 3
- Half Bathroom: 1
Interior Features
- Ceiling Fan(s)
- Appliances: Dishwasher
- Appliances: Microwave
- Appliances: Range
- Appliances: Refrigerator
- Eat-In Kitchen
- Walk-In Closet(s)
- Appliances: Disposal
- Laundry Features: Washer Hookup
- Laundry Features: Electric Dryer Hookup
- Window Features: Window Treatments
- Window Features: Insulated Windows
- Window Features: Storm Window(s)
Subdivision
- Gregory Heights
Lot Information
- Few Trees
Property Features
- Fireplace: Gas Log
- Fireplace: Living Room
- Foundation: Block
Heating and Cooling
- Forced Air
- Natural Gas
- Central Air
- Ceiling Fan(s)
Basement Information
- Partially Finished
- Crawl Space
- Concrete
- Walk-Out Access
- Sump Pump
- Interior Entry
- Exterior Entry
Flooring
- Laminate
- Wood
- Tile
Exterior Features
- Stone
- Vinyl Siding
Utility Information
- Utilities: Sewer Available, Natural Gas Available, Cable Available
- Sewer: Public Sewer
School Information
- Elementary School: Clark
- Middle School: Paducah Middle
- High School: Paducah Tilghman
Parking
- Driveway
Stories
- One
Living Area
- 4,245 sqft
Location
Estimated Monthly Mortgage Payment
*Based on Fixed Interest Rate withe a 30 year term, principal and interest only
Listing price
Down payment
%
Interest rate
%Mortgage calculator estimates are provided by CENTURY 21 Real Estate LLC and are intended for information use only. Your payments may be higher or lower and all loans are subject to credit approval.
Disclaimer: Copyright 2026 Imagine MLS. All rights reserved. This information is deemed reliable, but not guaranteed. The information being provided is for consumers’ personal, non-commercial use and may not be used for any purpose other than to identify prospective properties consumers may be interested in purchasing. Data last updated 8/27/26 19:32


