
6002 John Moser Way Prospect, KY 40059
Source MLS VerifiedListing Courtesy of: LOUISVILLE / Listed By: White Picket Real Estate

  6002 John Moser Way Prospect, KY 40059

Active (0 Days)
$675,000 (USD)
4
BED
3
BATH
3,177
SQFT

Description

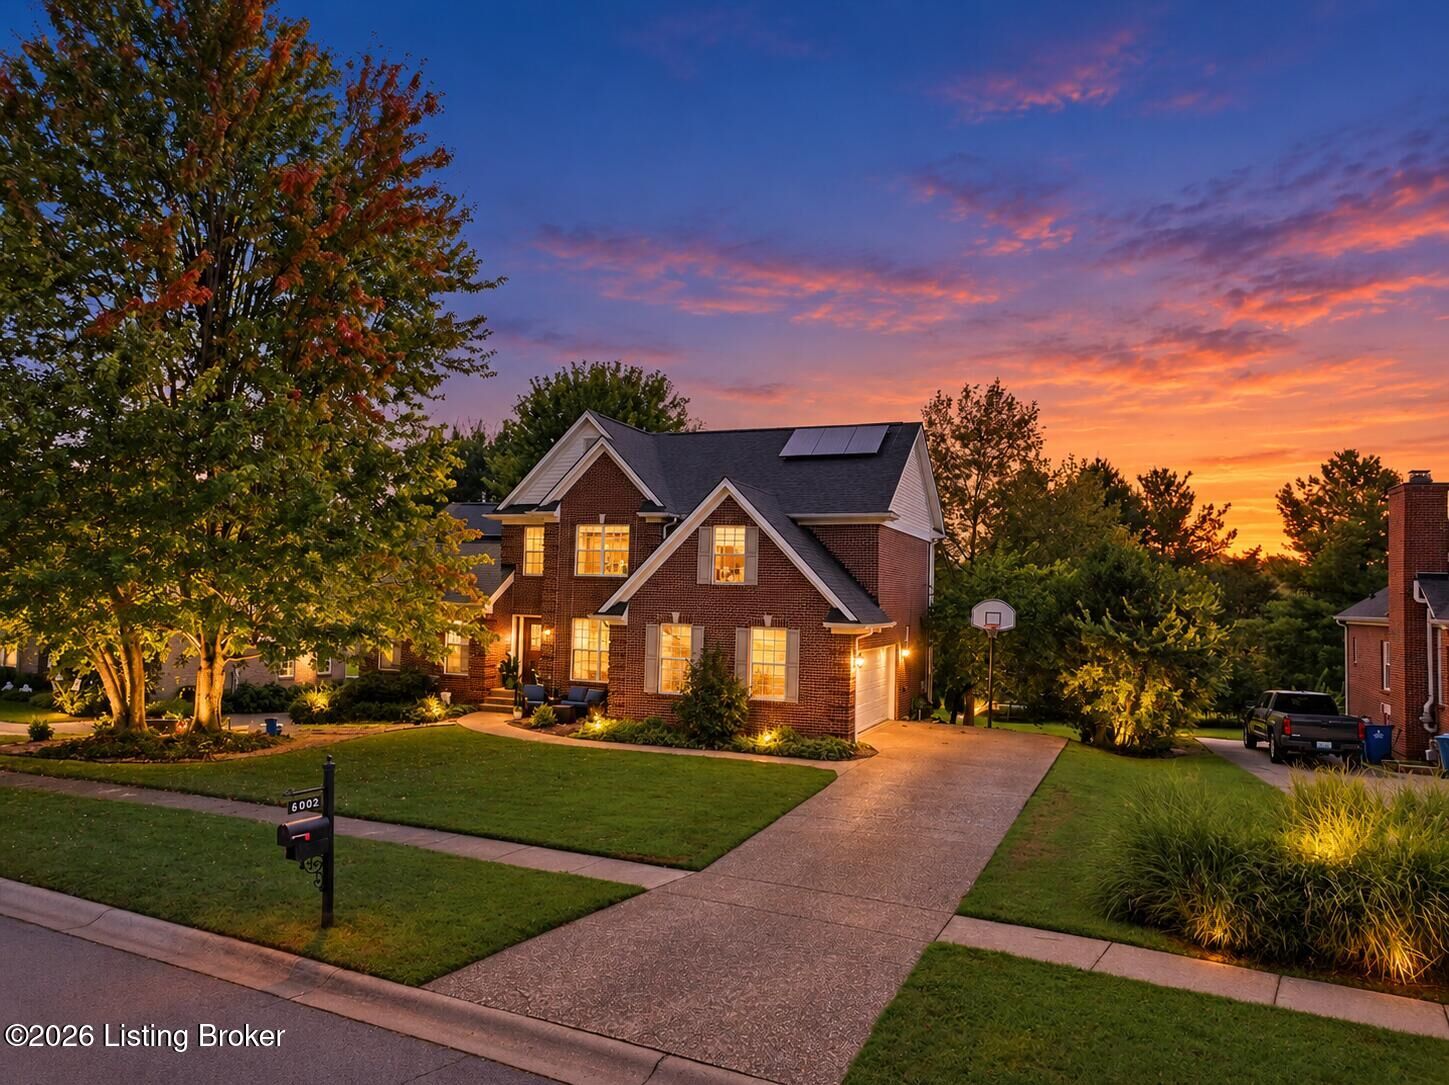
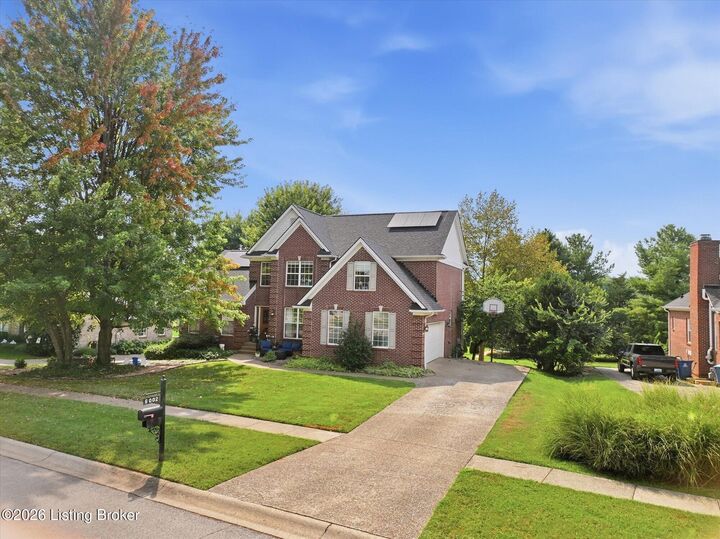
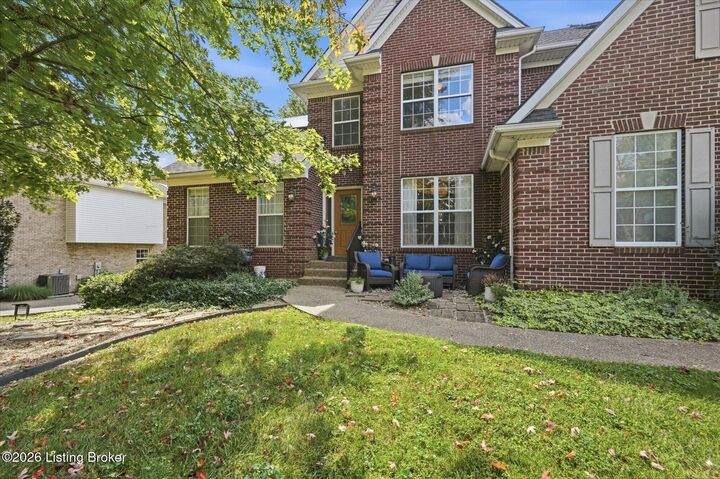
Welcome to Moser Farms, where this spacious and beautifully updated 4-bedroom, 4-bath home offers more than 3,000 finished square feet, a finished walkout basement, and a layout that manages to feel both impressive and incredibly livable. Located in the highly desirable North Oldham school district, this is the kind of home that checks the practical boxes, too: a 2-year-old roof, solar panels for added energy savings, high-end appliances, and plenty of room to make the home your own. The renovated kitchen is a standout. Bright cabinetry, an enormous peninsula island, two sinks, and luxury Monogram and GE Profile appliances, and a 36-inch induction cooktop make this a space that works just as well for busy weekday mornings as it does for hosting a house full of friends. New light oak engineered hardwood flooring gives the main level a fresh, warm feel and flows beautifully into the Kitchen and dramatic two-story vaulted living room. Need a little more room for holidays and dinner parties? There is also a dedicated formal dining room. One of the sellers' favorite features is how easily the kitchen connects to the deck, extending the living space outdoors and giving you the perfect spot for dining alfresco, stargazing, morning coffee, or keeping an eye on the kiddos while they play in the backyard. The first-floor primary suite is another huge bonus. The spacious bedroom features a vaulted ceiling with plenty of room to unwind, while the primary bath offers five pieces and the closet has been outfitted with custom organization. First-floor laundry makes everyday life even easier. Upstairs, you'll find three additional bedrooms and a full bathroom, giving everyone plenty of room to spread out. Downstairs, the finished walkout basement adds another entire level of flexible living space. Movie room? Playroom? Home gym? Hobby space? Guest area? You have options. The basement is also equipped with a kitchenette and half bath, along with easy access to the hot tub, which remains with the home. And then there are the features you simply do not see every day. A custom indoor slide lets the kids make their entrance into the living room in style. Keep it and become the coolest house in the neighborhood, or we can remove it if slides aren't quite your thing. But one of the best parts of this home may be everything that surrounds it. Moser Farms is one of those neighborhoods people love for a reason. There is a true sense of community here, with neighborhood traditions and events throughout the year, including a Fourth of July fireworks show, Back-to-School Bash, Halloween festivities, and more. Nearby Glen Oaks Country Club offers golf, pool memberships, a swim team, playground, swings, and a private pavilion. And when Kentucky finally gives us enough snow, there is even a neighborhood hill that becomes one seriously good sledding spot. And, of course, there is access to the award-winning North Oldham school district. I may be a little biased because, as a local Realtor, I chose this neighborhood for my own family too. You may move here because the house checks all the boxes, but you'll stay because you love the neighborhood.

MLS #:
1731219
Lot Size
0.33 acres
Type
Single-Family Home
Year Built
2000
Style
Traditional
School District
Oldham
County
Oldham County
Community
Moser Farms

Listed By

Danielle Baise, White Picket Real Estate
Source
LOUISVILLE
Last checked Oct 8 2026 at 4:27 PM GMT+0000
Bathroom Details
Subdivision
  • Moser Farms
Lot Information
  • Cleared
  • Sidewalk
Property Features
  • Fireplace: Total Fireplaces 1
  • Foundation: Poured Concrete
Heating and Cooling
  • Natural Gas
  • Central Air
Basement Information
  • Walkout Finished
Homeowners Association Information
  • Dues: $350
Exterior Features
  • Hot Tub
  • Roof: Shingle
Utility Information
  • Utilities: Electricity Connected, Fuel:Natural
  • Fuel: Gas
  • Energy: Solar Panel
Garage
  • Attached Garage
Stories
  • 2
Living Area
  • 3,177 sqft
Location
   
Calculate drive times to this property
 
Powered by INRIX® Drive Time

Powered by Walk Score®

Estimated Monthly Mortgage Payment

*Based on Fixed Interest Rate withe a 30 year term, principal and interest only

Listing price
Down payment
%
Interest rate
%
Mortgage calculator estimates are provided by CENTURY 21 Real Estate LLC and are intended for information use only. Your payments may be higher or lower and all loans are subject to credit approval.
Disclaimer: Copyright 2026 Greater Louisville Association of Realtors. All rights reserved. This information is deemed reliable, but not guaranteed. The information being provided is for consumers’ personal, non-commercial use and may not be used for any purpose other than to identify prospective properties consumers may be interested in purchasing. Data last updated 10/8/26 09:27
