
9201 Eminence Ct Prospect, KY 40059
Source MLS VerifiedListing Courtesy of: LOUISVILLE / Listed By: Simpler.realestate

  9201 Eminence Ct Prospect, KY 40059

Active (20 Days)
$2,595 (USD)
4
BED
2.5
BATH
2,572
SQFT

Description

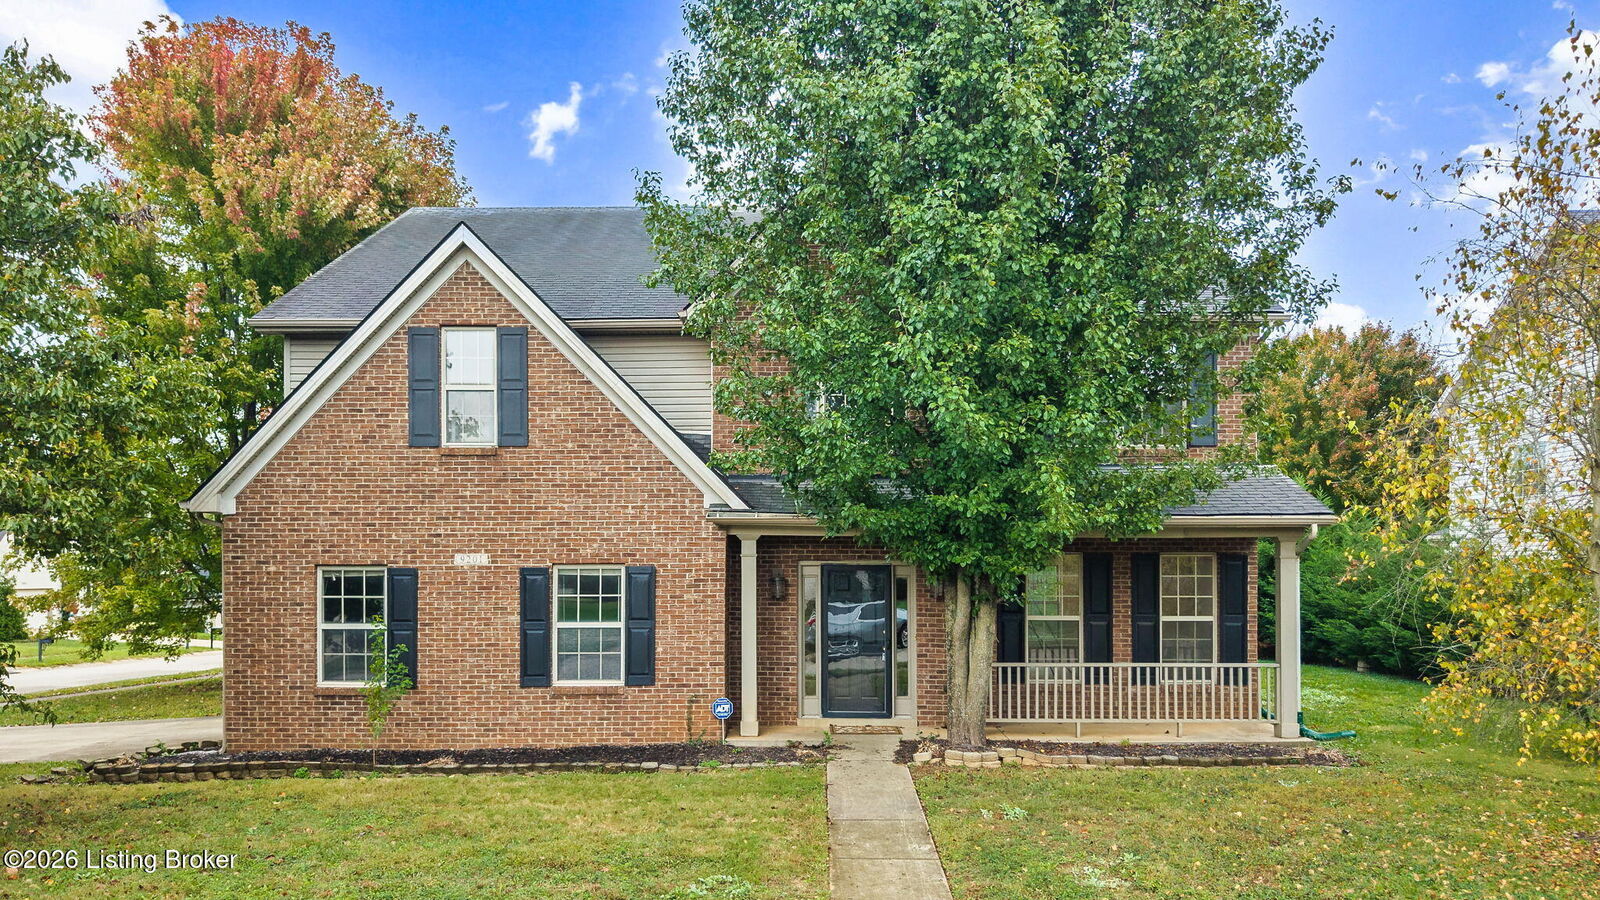
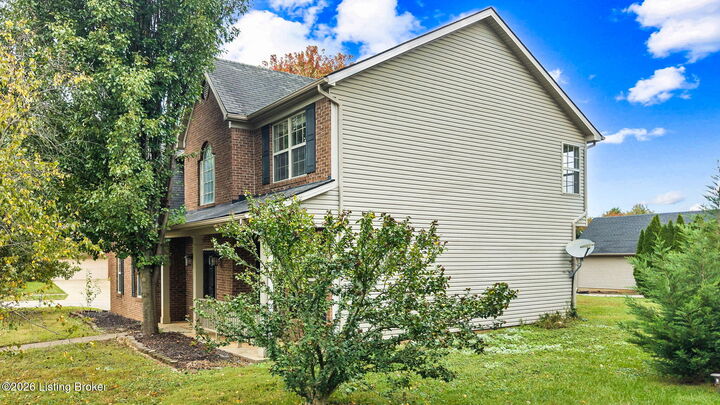
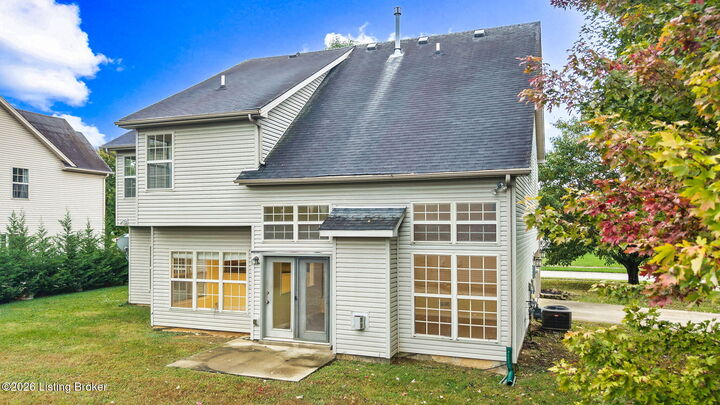
Available Immediately. Welcome to 9201 Eminence Ct, Prospect, KY 40059. Freshly Painted Four-Bedroom on a Wolf Trace Corner Lot. Every wall in this two-story Wolf Trace home has just been freshly painted, so it is clean, bright, and ready for move-in. A two-story foyer opens to 2,572 square feet of living space on a level corner lot with a flat backyard. The kitchen anchors the main floor with cherry-finished cabinetry and a walk-in pantry, and it opens to a family room with vaulted ceilings and a slate fireplace. On a cold January night, that fireplace is where the evening ends up. Formal living and dining rooms add crown molding and wainscoting. Upstairs, the primary suite has its own sitting area and a walk-in closet, and its bath includes a double vanity, a whirlpool tub, and a separate shower. The second and third bedrooms also feature vaulted ceilings, and all four bedrooms are generously sized. Out back, the family room steps onto a patio overlooking the level yard. Fire up the grill on a summer evening and watch the light fade across the corner lot. Gas forced-air heat and central air keep the home comfortable year-round. Wolf Trace sits off Chamberlain Lane next to Norton Commons, with The Summit, the Paddock Shops, and Springhurst close by and quick access to I-71 and I-265. The monthly rent is $2,595, with $2,595 Security Deposit. Pets are allowed with approval and $350 non-refundable security deposit, plus $100 Extra Pet Fee per month. Tenants pays ALL of their own utilities and maintains all of the yard work themselves. Schedule your showing today at 9201 Eminence Ct, Prospect, KY 40059.

MLS #:
1732205
Lot Size
0.25 acres
Type
Rental
Year Built
2002
Style
Traditional
County
Jefferson County
Community
Wolf Trace

Listed By

Dave Gambol, Simpler.realestate
Source
LOUISVILLE
Last checked Nov 8 2026 at 12:07 AM GMT+0000
Bathroom Details
Subdivision
  • Wolf Trace
Lot Information
  • Sidewalk
  • Level
  • Corner Lot
  • Near Golf Course
Property Features
  • Foundation: Slab
Heating and Cooling
  • Forced Air
  • Natural Gas
  • Central Air
Exterior Features
  • Roof: Shingle
Utility Information
  • Utilities: Electricity Connected, Fuel:Natural
  • Fuel: Gas
Garage
  • Attached Garage
Stories
  • 2
Living Area
  • 2,572 sqft
Location
   
Calculate drive times to this property
 
Powered by INRIX® Drive Time

Powered by Walk Score®
Disclaimer: Copyright 2026 Greater Louisville Association of Realtors. All rights reserved. This information is deemed reliable, but not guaranteed. The information being provided is for consumers’ personal, non-commercial use and may not be used for any purpose other than to identify prospective properties consumers may be interested in purchasing. Data last updated 11/7/26 16:07
