



Listing Courtesy of:  Imagine MLS / Listed By: Keller Williams Legacy Group
 Imagine MLS / Listed By: Keller Williams Legacy Group
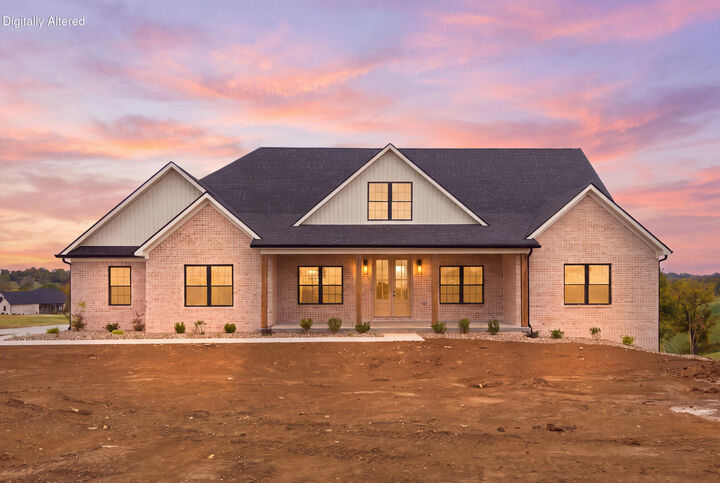
1166 Champion Way Richmond, KY 40475
Active (28 Days)
$799,900 (USD)
MLS #:
26028821
26028821
Lot Size
1.99 acres
1.99 acres
Type
Single-Family Home
Single-Family Home
Year Built
2026
2026
Style
Ranch
Ranch
Views
Neighborhood, Farm
Neighborhood, Farm
School District
Madison County - 8
Madison County - 8
County
Madison County
Madison County
Community
Lake Ridge Estates
Lake Ridge Estates
Listed By
Robin Jones, Keller Williams Legacy Group
Source
Imagine MLS
Last checked Nov 13 2026 at 4:29 PM GMT+0000
Imagine MLS
Last checked Nov 13 2026 at 4:29 PM GMT+0000
Bathroom Details
- Full Bathrooms: 2
- Half Bathroom: 1
Interior Features
- Ceiling Fan(s)
- Appliances: Dishwasher
- Appliances: Microwave
- Appliances: Refrigerator
- Eat-In Kitchen
- Breakfast Bar
- Walk-In Closet(s)
- Entrance Foyer
- Appliances: Gas Range
- Laundry Features: Washer Hookup
- Laundry Features: Electric Dryer Hookup
- Window Features: Insulated Windows
- Laundry Features: Main Level
- Primary Downstairs
Subdivision
- Lake Ridge Estates
Lot Information
- Landscaped
Property Features
- Fireplace: Great Room
- Fireplace: Propane
- Fireplace: Gas
- Foundation: Concrete Perimeter
Heating and Cooling
- Heat Pump
Basement Information
- Full
- Unfinished
- Walk-Out Access
- Bath/Stubbed
- Interior Entry
- Exterior Entry
Homeowners Association Information
- Dues: $480
Flooring
- Wood
- Tile
Exterior Features
- Hardiplank Type
- Brick
Utility Information
- Utilities: Underground Utilities, Water Connected, Electricity Connected, Sewer Not Available, Natural Gas Not Available, Propane Connected
- Sewer: Septic Tank
School Information
- Elementary School: Kirksville
- Middle School: Farristown
- High School: Madison So
Parking
- Garage Door Opener
- Off Street
- Driveway
- Attached Garage
- Garage Faces Side
Stories
- One
Living Area
- 2,525 sqft
Location
Estimated Monthly Mortgage Payment
*Based on Fixed Interest Rate withe a 30 year term, principal and interest only
Listing price
Down payment
%
Interest rate
%Mortgage calculator estimates are provided by CENTURY 21 Real Estate LLC and are intended for information use only. Your payments may be higher or lower and all loans are subject to credit approval.
Disclaimer: Copyright 2026 Imagine MLS. All rights reserved. This information is deemed reliable, but not guaranteed. The information being provided is for consumers’ personal, non-commercial use and may not be used for any purpose other than to identify prospective properties consumers may be interested in purchasing. Data last updated 11/13/26 08:29



Description