

 Listing Courtesy of: LOUISVILLE / Listed By: Re/Max Premier Properties
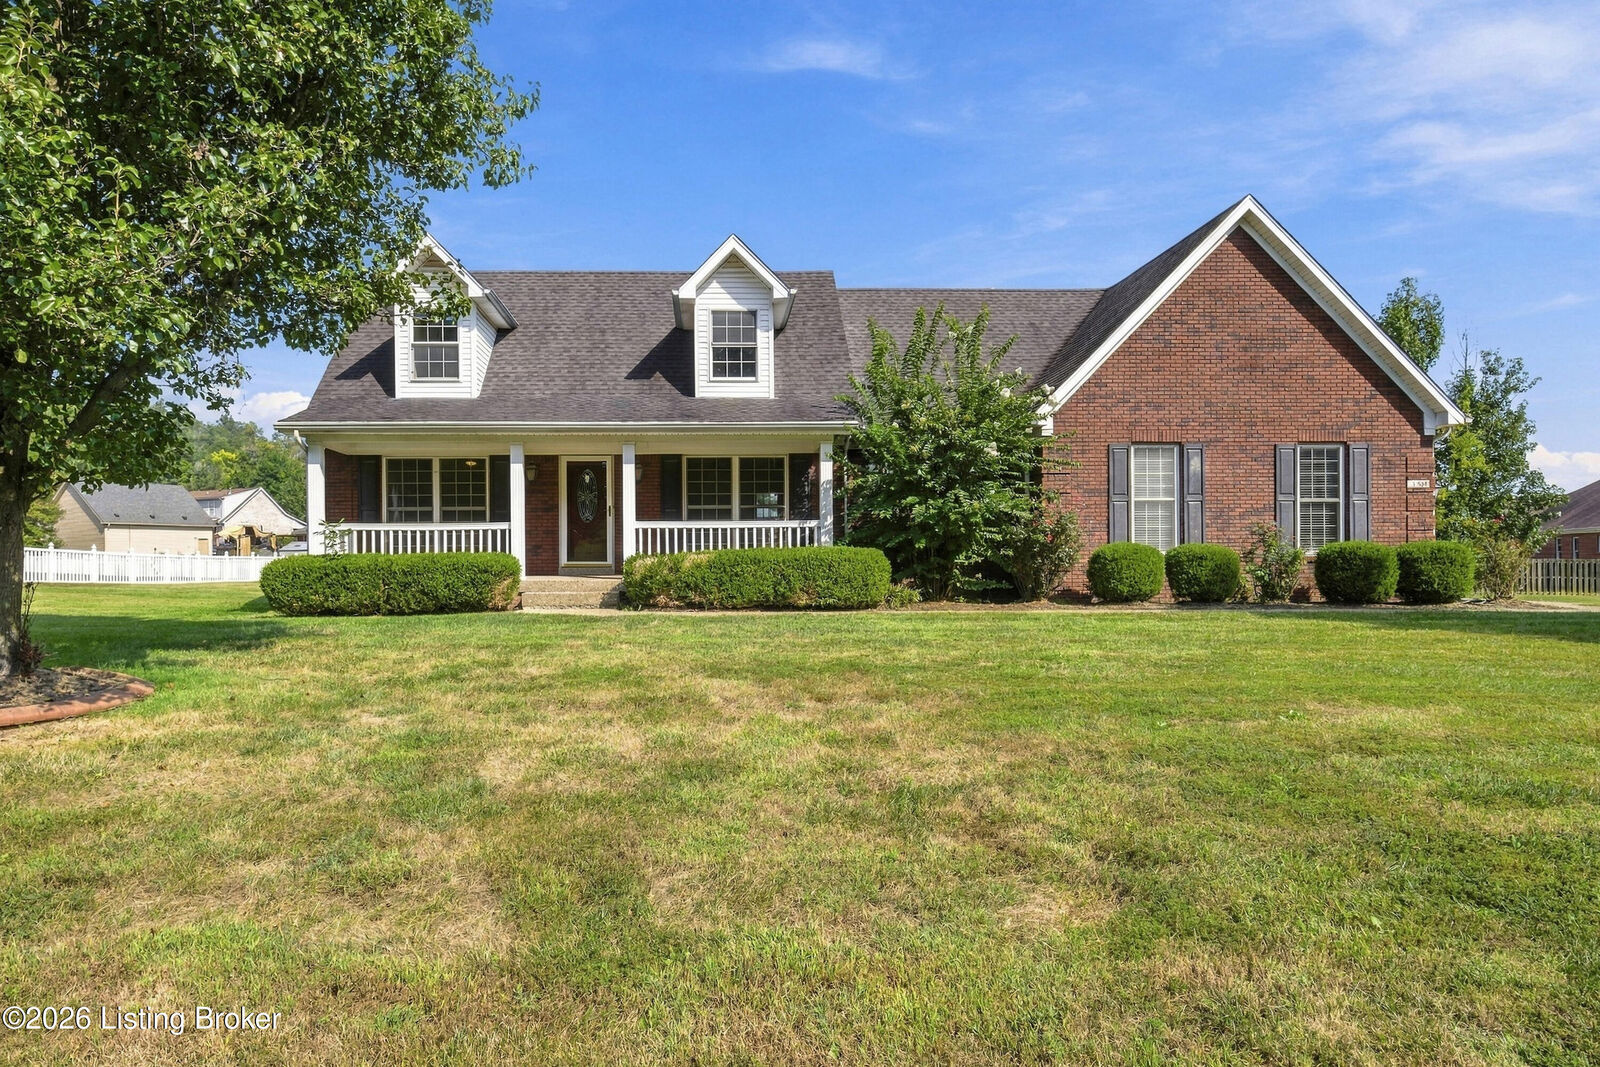
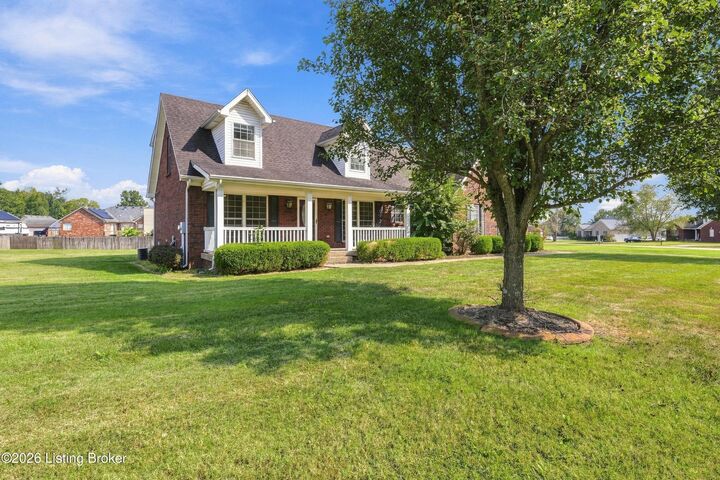
359 S Peak Ave Shepherdsville, KY 40165
Active (177 Days)
$415,000 (USD)
Description
MLS #:
1734075
1734075
Lot Size
0.5 acres
0.5 acres
Type
Single-Family Home
Single-Family Home
Year Built
2003
2003
Style
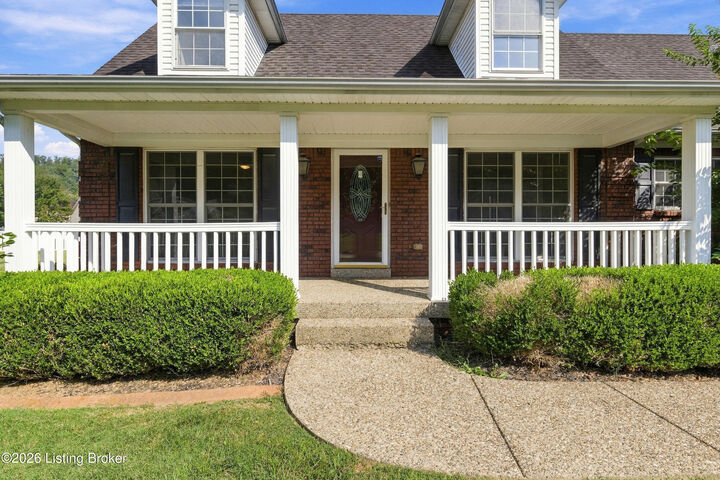
Cape Cod
Cape Cod
School District
Bullitt
Bullitt
County
Bullitt County
Bullitt County
Community
The Pointe
The Pointe
Listed By
Keren Benabou, Re/Max Premier Properties
Source
LOUISVILLE
Last checked Nov 8 2026 at 2:19 AM GMT+0000
LOUISVILLE
Last checked Nov 8 2026 at 2:19 AM GMT+0000
Bathroom Details
Subdivision
- The Pointe
Property Features
- Fireplace: Total Fireplaces 1
- Foundation: Poured Concrete
Heating and Cooling
- Forced Air
- Natural Gas
- Central Air
Basement Information
- Partially Finished
- Finished
Exterior Features
- Roof: Shingle
Utility Information
- Utilities: Electricity Connected, Fuel:Natural
- Fuel: Gas
Garage
- Attached Garage
Stories
- 2
Living Area
- 2,641 sqft
Location
Estimated Monthly Mortgage Payment
*Based on Fixed Interest Rate withe a 30 year term, principal and interest only
Listing price
Down payment
%
Interest rate
%Mortgage calculator estimates are provided by CENTURY 21 Real Estate LLC and are intended for information use only. Your payments may be higher or lower and all loans are subject to credit approval.
Disclaimer: Copyright 2026 Greater Louisville Association of Realtors. All rights reserved. This information is deemed reliable, but not guaranteed. The information being provided is for consumers’ personal, non-commercial use and may not be used for any purpose other than to identify prospective properties consumers may be interested in purchasing. Data last updated 11/7/26 18:19



The first-floor primary suite features a walk-in closet and private full bath. Upstairs, two generously sized bedrooms, another full bath, and a flexible bonus area offer room for work, play, or study. The finished basement adds even more space, with a large family room, durable LVP flooring, a bonus room suited for a gym or hobbies, and a full bath. Outside, enjoy the oversized, landscaped yard from the large deck—an inviting setting for outdoor dining, entertaining, or simply relaxing. An attached garage connects directly to the laundry and mudroom for added convenience. With its character, flexible spaces, and recent updates, 359 South Peak offers comfort and room to spread out in a convenient Shepherdsville location.