


Listing Courtesy of:  Imagine MLS / Listed By: Weichert Realtors Ford Brothers, Inc.
 Imagine MLS / Listed By: Weichert Realtors Ford Brothers, Inc.
 179 Walnut Ridge Drive Somerset, KY 42503
Active (2 Days)
$550,000 (USD)
OPEN HOUSE TIMES
-
OPENFri, Oct 24:00 pm - 6:00 pm
Description
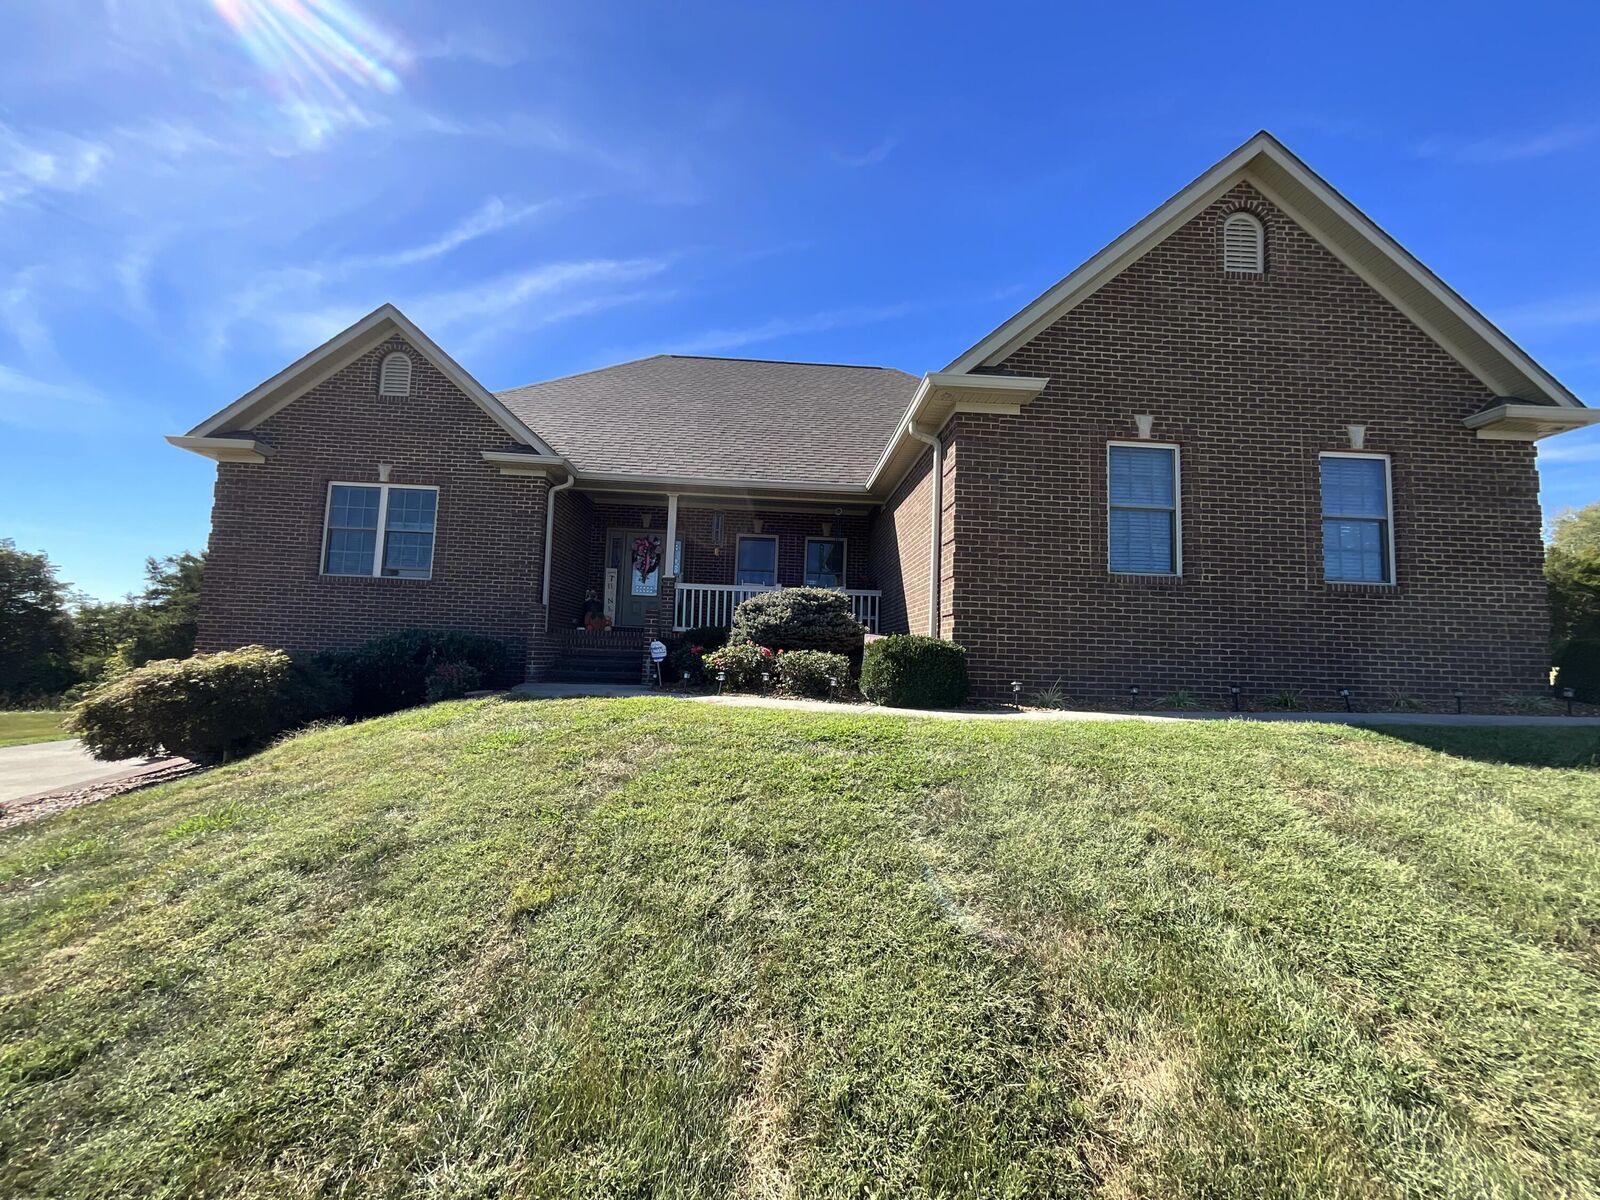
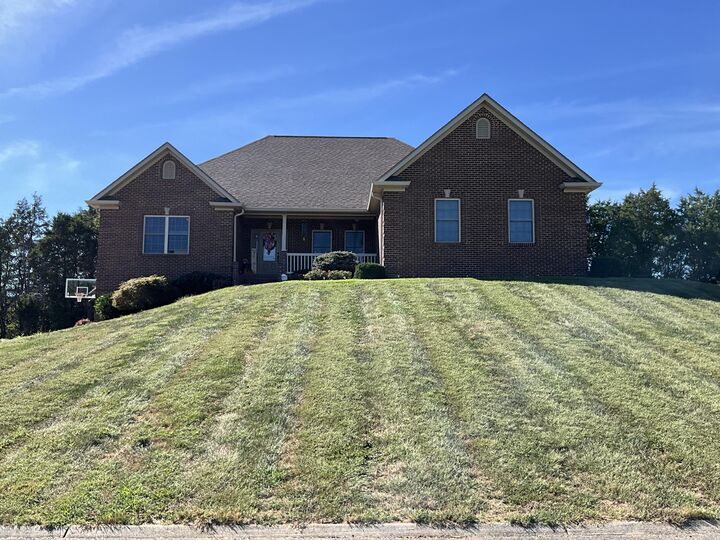
Move-in ready 5-bedroom, 3-bath home situated on a hill with beautiful views of the surrounding subdivision and expansive views of the sky and distance. The welcoming foyer opens to a spacious living room and open kitchen featuring a connecting island with breakfast bar seating, plus a dedicated dining area. The main level offers a large primary suite with private bath featuring double vanity, shower, and makeup station, along with three additional bedrooms, full bath, utility closet, and attached two-car garage. The spacious walk-out basement provides excellent additional living and entertaining space with a large recreation/entertainment area, kitchenette, fifth bedroom, full bath, mechanical room, and an additional garage ideal for storage, mowers, lawn equipment, or recreational items. Outside, enjoy two spacious lots, a private backyard, and a covered back deck with vaulted ceiling, creating an inviting outdoor living area and an ideal spot to enjoy the elevated setting and beautiful views. A versatile floor plan, abundant storage, multiple garages, finished walk-out basement, spacious outdoor areas, and desirable views make this a move-in-ready home with room for everyone and plenty of options for entertaining and everyday living.
MLS #:
26026714
26026714
Lot Size
1.09 acres
1.09 acres
Type
Single-Family Home
Single-Family Home
Year Built
2016
2016
School District
Pulaski County - 45
Pulaski County - 45
County
Pulaski County
Pulaski County
Listed By
R Michael Broughton, Weichert Realtors Ford Brothers, Inc.
Source
Imagine MLS
Last checked Sep 29 2026 at 11:20 AM GMT+0000
Imagine MLS
Last checked Sep 29 2026 at 11:20 AM GMT+0000
Bathroom Details
- Full Bathrooms: 3
Interior Features
- Appliances: Dishwasher
- Appliances: Range
- Appliances: Refrigerator
- Breakfast Bar
- Laundry Features: Washer Hookup
- Laundry Features: Electric Dryer Hookup
Property Features
- Foundation: Concrete Perimeter
Heating and Cooling
- Electric
Basement Information
- Finished
- Full
- Walk-Out Access
- Walk-Up Access
Flooring
- Vinyl
- Wood
- Carpet
Exterior Features
- Brick Veneer
Utility Information
- Sewer: Septic Tank
School Information
- Elementary School: Pulaski Co
- Middle School: Northern Pulaski
- High School: Pulaski Co
Parking
- Driveway
- Basement
Living Area
- 3,758 sqft
Location
Estimated Monthly Mortgage Payment
*Based on Fixed Interest Rate withe a 30 year term, principal and interest only
Listing price
Down payment
%
Interest rate
%Mortgage calculator estimates are provided by CENTURY 21 Real Estate LLC and are intended for information use only. Your payments may be higher or lower and all loans are subject to credit approval.
Disclaimer: Copyright 2026 Imagine MLS. All rights reserved. This information is deemed reliable, but not guaranteed. The information being provided is for consumers’ personal, non-commercial use and may not be used for any purpose other than to identify prospective properties consumers may be interested in purchasing. Data last updated 9/29/26 04:20


