

Listing Courtesy of: NORTHERN KENTUCKY / Listed By: Simple Fee Realty - Contact: 859-802-3733
14098 Bridlegate Drive Union, KY 41091
Pending (13 Days)
$540,000 (USD)

Description
MLS #:
647852
647852
Lot Size
8,973 SQFT
8,973 SQFT
Type
Single-Family Home
Single-Family Home
Year Built
2020
2020
Style
Ranch
Ranch
County
Boone County
Boone County
Community
Triple Crown
Triple Crown
Listed By
Blaire Hancock, Simple Fee Realty, Contact: 859-802-3733
Source
NORTHERN KENTUCKY
Last checked Nov 7 2026 at 10:31 PM GMT+0000
NORTHERN KENTUCKY
Last checked Nov 7 2026 at 10:31 PM GMT+0000
Bathroom Details
- Full Bathrooms: 2
Interior Features
- Dishwasher
- Microwave
- Refrigerator
- Stainless Steel Appliance(s)
- Electric Range
Subdivision
- Triple Crown
Property Features
- Fireplace: Gas
- Foundation: Poured Concrete
Heating and Cooling
- Forced Air
- Natural Gas
- Central Air
Basement Information
- Full
- Unfinished
- Full Bath Rough In
- Walk-Out Access
- Storage Space
Homeowners Association Information
- Dues: $480/ANNUALLY
Utility Information
- Sewer: Public Sewer
School Information
- Elementary School: New Haven Elementary
- Middle School: Gray Middle School
- High School: Ryle High
Parking
- Garage
- Oversized
- Garage Door Opener
- Garage Faces Front
Living Area
- 2,236 sqft
Additional Information: Simple Fee Realty | 859-802-3733
Location
Estimated Monthly Mortgage Payment
*Based on Fixed Interest Rate withe a 30 year term, principal and interest only
Listing price
Down payment
%
Interest rate
%Mortgage calculator estimates are provided by CENTURY 21 Real Estate LLC and are intended for information use only. Your payments may be higher or lower and all loans are subject to credit approval.
Disclaimer: Copyright 2026 Northern Kentucky MLS. All rights reserved. This information is deemed reliable, but not guaranteed. The information being provided is for consumers’ personal, non-commercial use and may not be used for any purpose other than to identify prospective properties consumers may be interested in purchasing. Data last updated 11/7/26 14:31



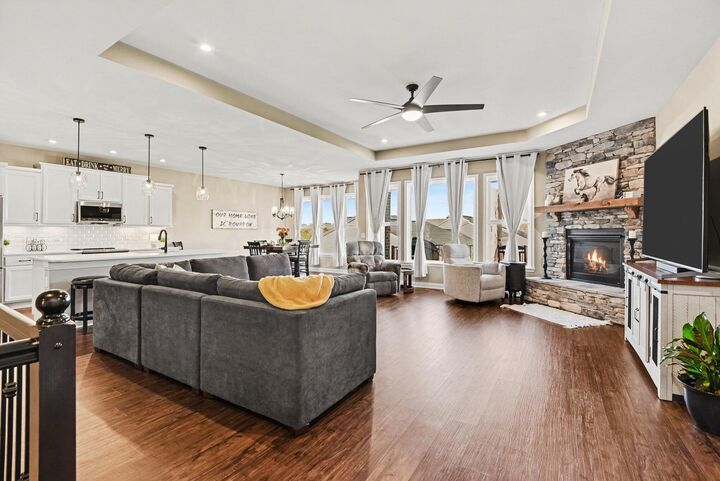
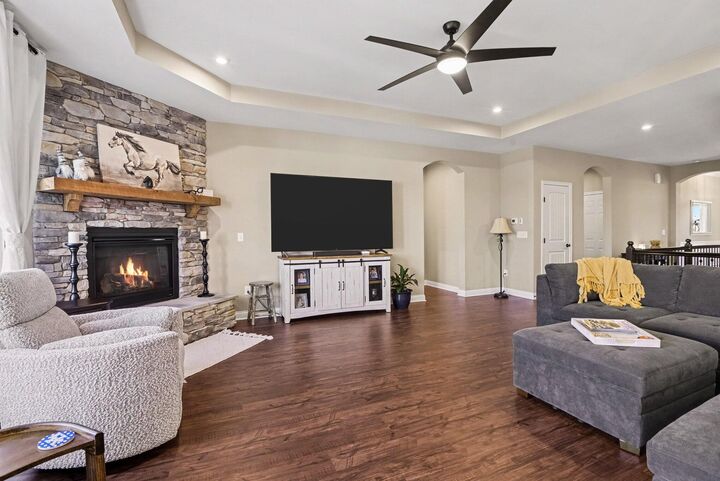
Designed with both comfort and entertaining in mind, the open-concept layout flows seamlessly from the spacious family room to the stunning kitchen, featuring a large island, stainless steel appliances, upgraded cabinetry, quartz countertops, bar refrigerator, a walk-in pantry, and a bright morning room with walkout access.
Step outside to your own private backyard retreat, complete with an oversized deck, a covered patio featuring an included hot tub, a fully fenced yard, fire pit area, updated landscaping, and a mature tree-lined backdrop--creating the perfect space for relaxing or entertaining year-round.
The luxurious primary suite offers a walk-in closet with direct access to the laundry room and a spa-like en suite bath featuring a double-bowl vanity and oversized walk-in shower. Two additional bedrooms and a full bath provide plenty of space for family or guests, while the dedicated study offers the flexibility to serve as a fourth bedroom, home office, or flex space.
The walkout basement features 9-foot ceilings and is already equipped with rough-ins for a full bathroom and wet bar, offering endless possibilities for future expansion and customization. Additional highlights include a 3-car-wide driveway and a location within the highly desirable Ryle High School District.
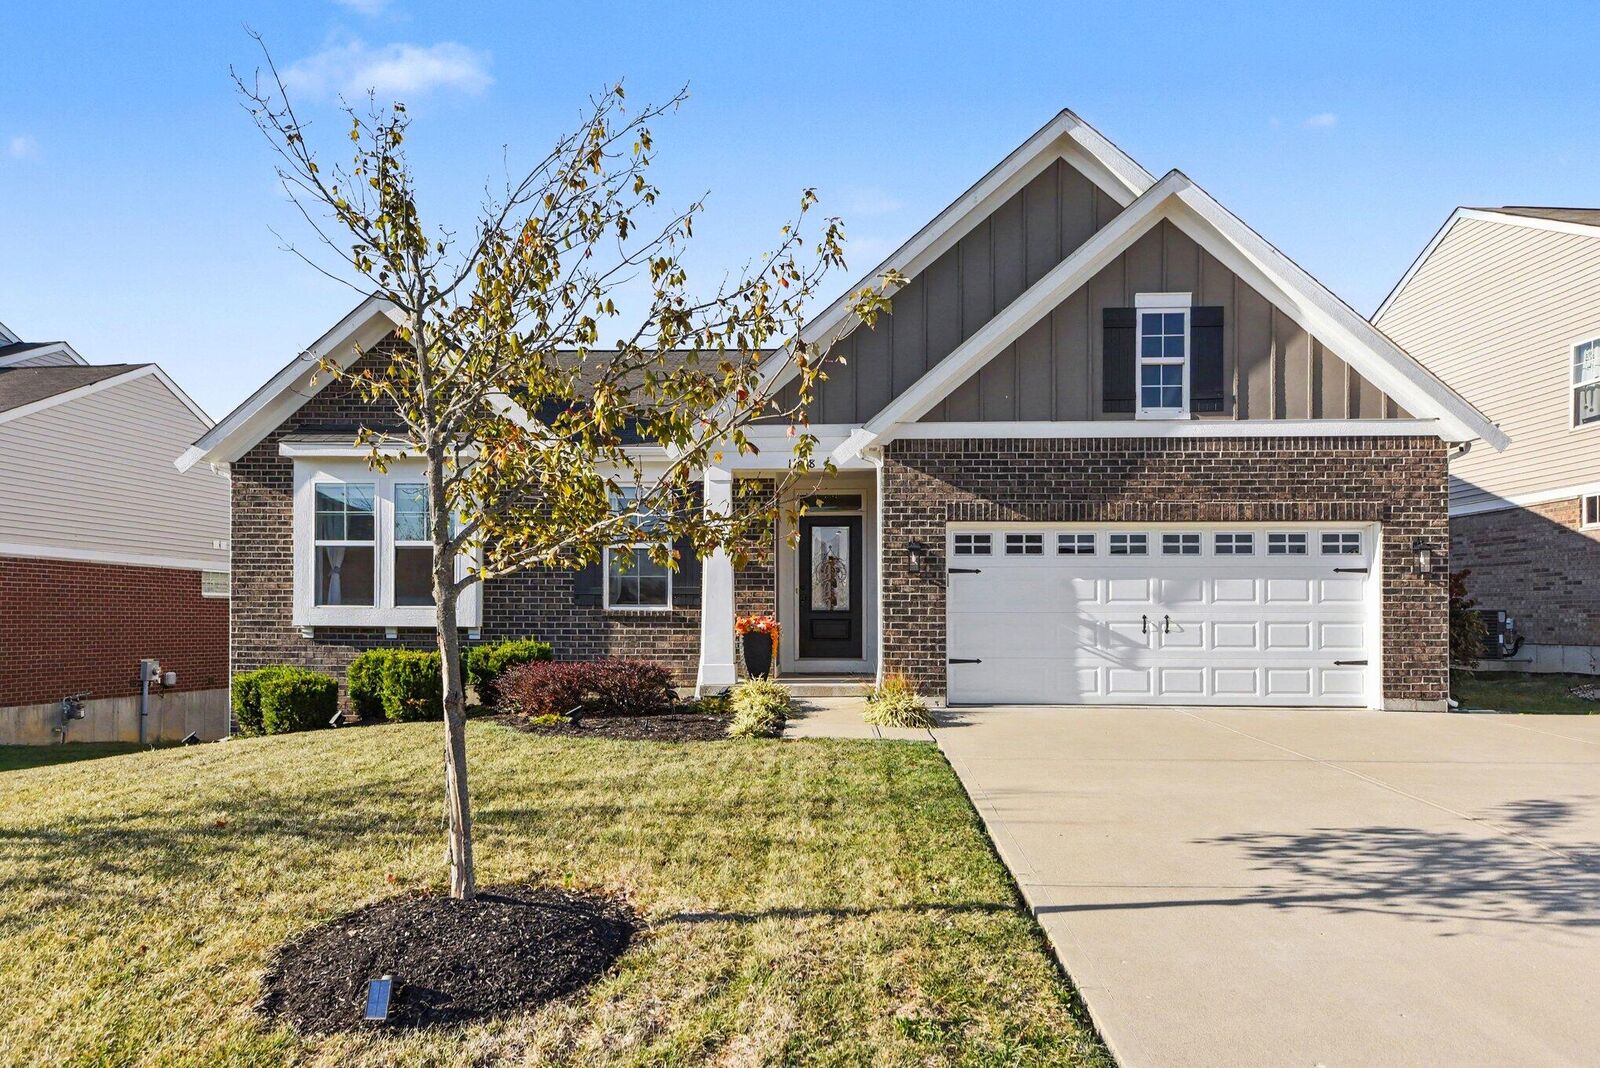
This move-in-ready home offers the perfect blend of thoughtful upgrades, functional design, beautiful curb appeal with updated landscaping, and exceptional indoor-outdoor living in one of Northern Kentucky's premier communities.