

Listing Courtesy of: NORTHERN KENTUCKY / Listed By: Keller Williams Realty Service - Contact: 859-240-0727
4500 Donegal Avenue Union, KY 41091
Active (27 Days)
$465,000 (USD)
OPEN HOUSE TIMES
-
OPENSun, Nov 152:00 pm - 4:00 pm
Description
MLS #:
647649
647649
Lot Size
9,583 SQFT
9,583 SQFT
Type
Single-Family Home
Single-Family Home
Year Built
2018
2018
Style
Ranch
Ranch
County
Boone County
Boone County
Listed By
Bryan Frodge, Keller Williams Realty Service, Contact: 859-240-0727
Source
NORTHERN KENTUCKY
Last checked Nov 13 2026 at 4:54 PM GMT+0000
NORTHERN KENTUCKY
Last checked Nov 13 2026 at 4:54 PM GMT+0000
Bathroom Details
- Full Bathrooms: 2
Interior Features
- Dishwasher
- Microwave
- Refrigerator
- Disposal
- Electric Range
- Electric Oven
Property Features
- Fireplace: Gas
- Foundation: Poured Concrete
Heating and Cooling
- Forced Air
- Natural Gas
- Central Air
Basement Information
- Full
- Partial
- Finished
Homeowners Association Information
- Dues: $550/ANNUALLY
Utility Information
- Sewer: Public Sewer
School Information
- Elementary School: Shirley Mann School
- Middle School: Ballyshannon Middle School
- High School: Ryle High
Parking
- Driveway
- Garage
Additional Information: Keller Williams Realty Service | 859-240-0727
Location
Estimated Monthly Mortgage Payment
*Based on Fixed Interest Rate withe a 30 year term, principal and interest only
Listing price
Down payment
%
Interest rate
%Mortgage calculator estimates are provided by CENTURY 21 Real Estate LLC and are intended for information use only. Your payments may be higher or lower and all loans are subject to credit approval.
Disclaimer: Copyright 2026 Northern Kentucky MLS. All rights reserved. This information is deemed reliable, but not guaranteed. The information being provided is for consumers’ personal, non-commercial use and may not be used for any purpose other than to identify prospective properties consumers may be interested in purchasing. Data last updated 11/13/26 08:54



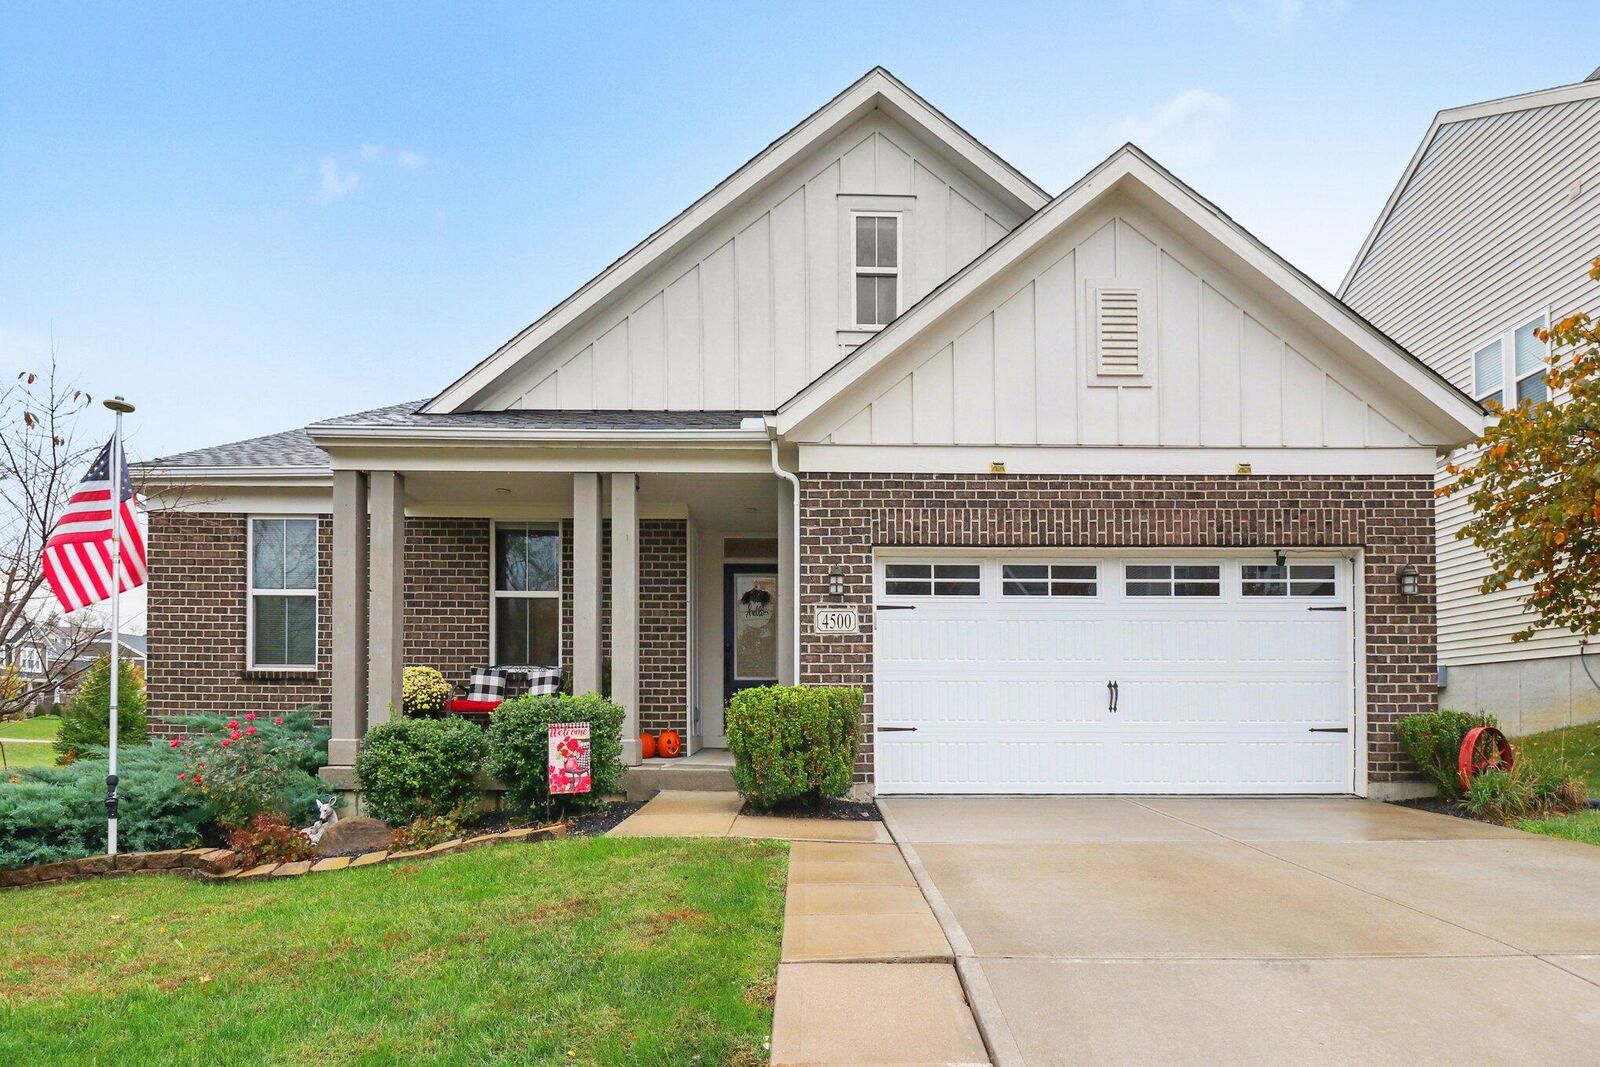
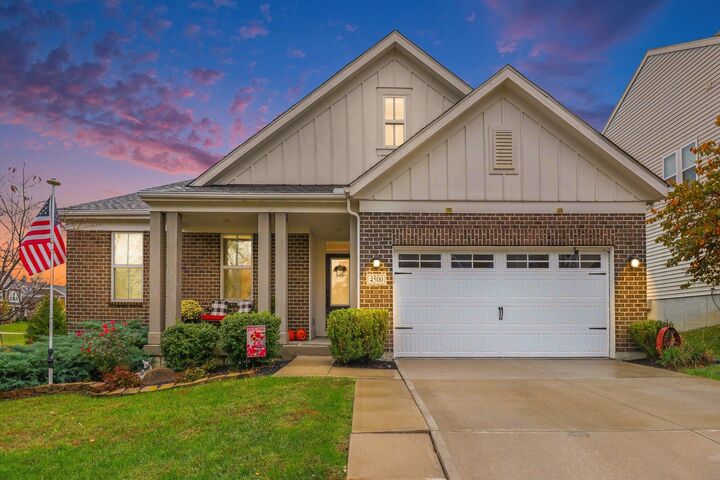
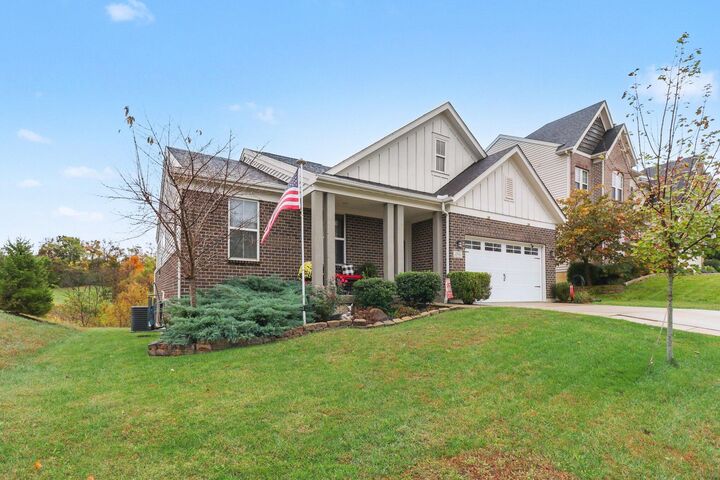
STUNNING FISCHER MARKET HOME, SITUATED ON A BEAUTIFUL CORNER LOT IN DESIRABLE BALLYSHANNON! This gorgeous floor plan is loaded with impressive upgrades and designer touches! Offering the perfect blend of style, comfort, and exceptional craftsmanship, this home makes an unforgettable first impression. From the welcoming covered front porch to the spacious open-concept design, gorgeous hardwood flooring, 9-foot ceilings, and elegant tray ceilings, every detail shines! The impressive great room features a stunning stone fireplace, creating a warm and inviting space for everyday living and entertaining.
The beautifully appointed kitchen boasts granite countertops, stainless steel appliances, abundant cabinetry, a spacious island, and a bright morning room. The generous primary suite offers a spacious walk-in closet and private bath featuring a relaxing garden tub and double vanity. Convenient first-floor laundry makes one-level living a breeze! The partially finished lower level provides additional flexible living space and abundant storage.
OUTDOOR LIVING AT ITS FINEST! Enjoy a separate covered rear deck and epoxy coated concrete patio, ideal for morning coffee, summer cookouts, or relaxing evenings. The fenced backyard provides room to entertain, play, or simply unwind. Adding to the property's appeal is the beautiful protected wetlands and wooded natural area behind the home, offering a peaceful natural backdrop, scenic views, and added privacy!
Enjoy outstanding community amenities including a swimming pool, splash pad, pickleball courts, playground, scenic walking and biking trails!