

Listing Courtesy of: OWENSBORO / Listed By: Re/Max Real Estate Executives
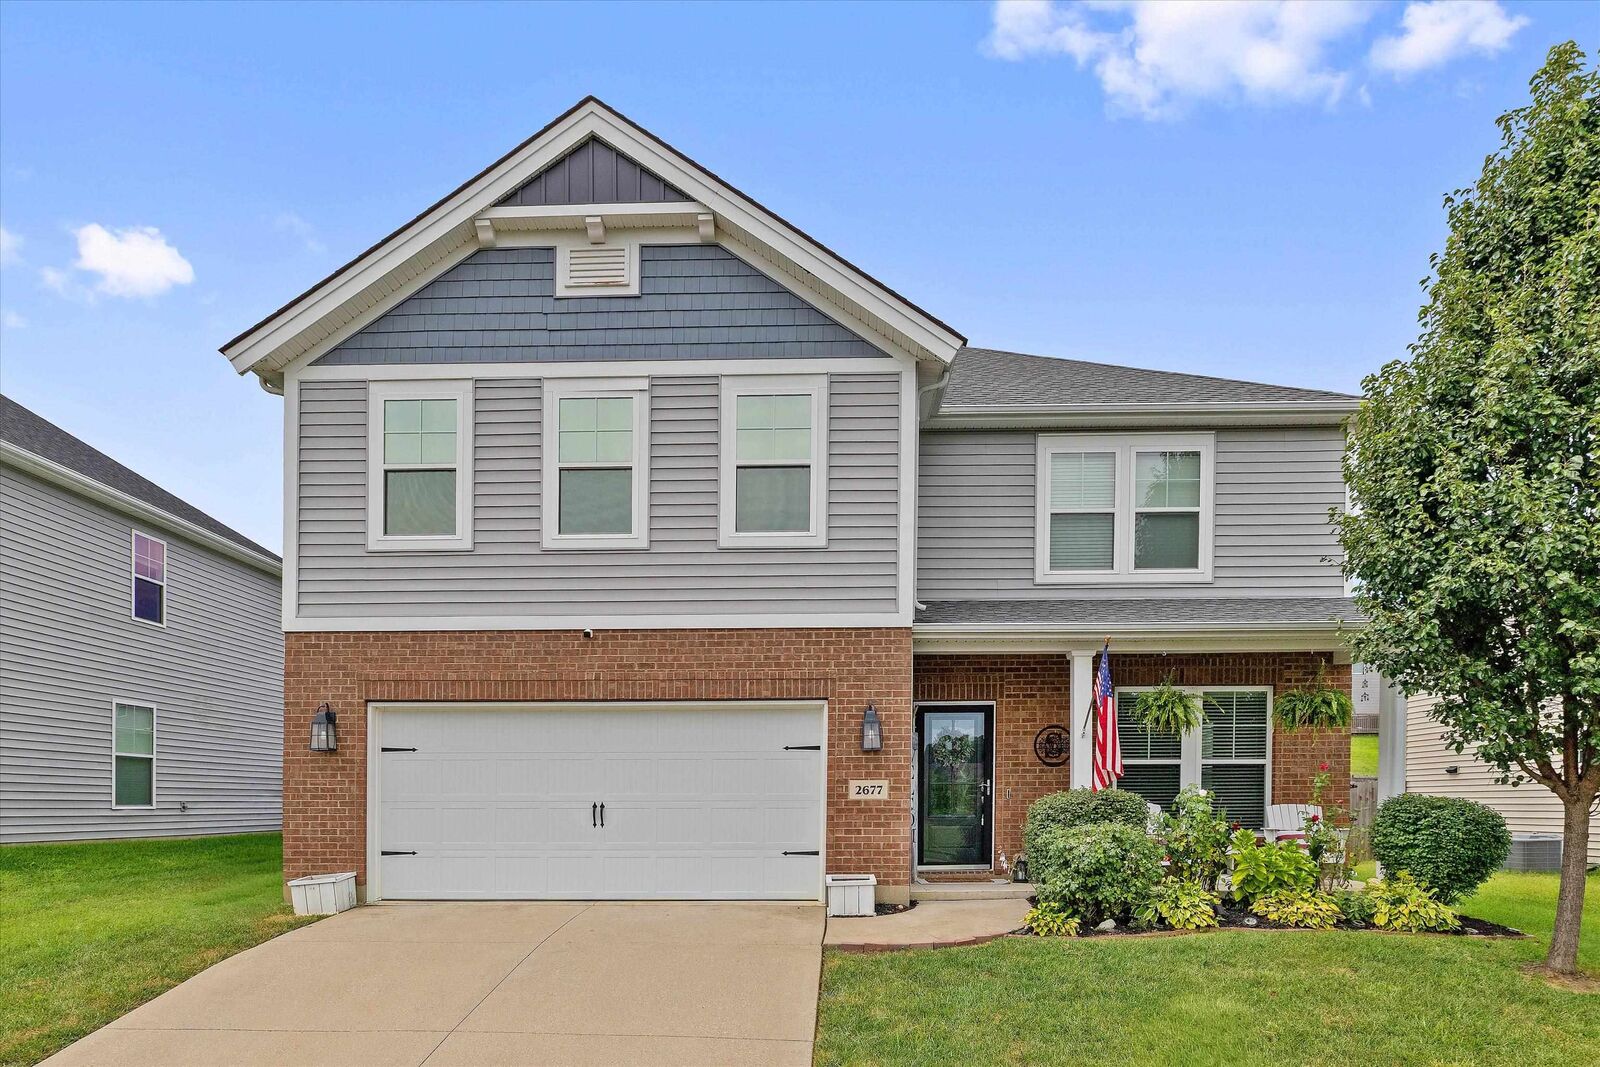
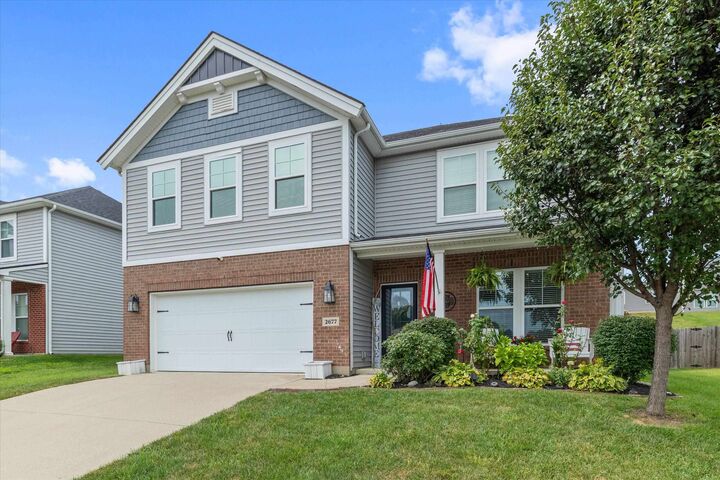
2677 Dellwood Valley Lane Utica, KY 42376
Active (0 Days)
$365,000 (USD)
Description
MLS #:
95946
95946
Type
Single-Family Home
Single-Family Home
Year Built
2017
2017
County
Daviess County
Daviess County
Listed By
Justin Nugent, Re/Max Real Estate Executives
Source
OWENSBORO
Last checked Oct 4 2026 at 8:52 PM GMT+0000
OWENSBORO
Last checked Oct 4 2026 at 8:52 PM GMT+0000
Bathroom Details
- Full Bathrooms: 2
- Half Bathroom: 1
Interior Features
- Attic : Access Only
- Interior : W/D Hookup
- Appliances : Dishwasher
- Appliances : Range
- Appliances : Refrigerator
- Interior : Ceiling Fan(s)
- Interior : Walk-In Closet
- Appliances : Microwave
- Appliances : Disposal
Kitchen
- Island
- Kitchen Bar
Subdivision
- Deer Valley
Property Features
- Fireplace: None
- Foundation: Slab
Heating and Cooling
- Central Electric
- Ceiling Fan(s)
Homeowners Association Information
- Dues: $180/Annually
Flooring
- Carpet
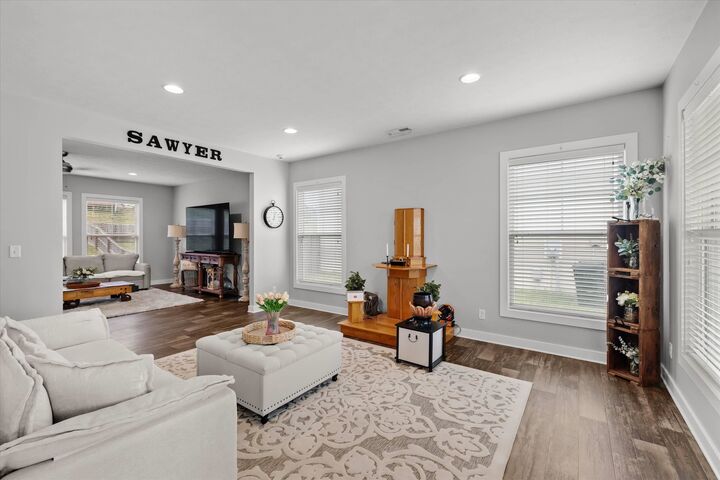
- Vinyl
Exterior Features
- Roof: Dimensional
Utility Information
- Sewer: Public Sewer
School Information
- Elementary School: Southern Oaks Elementary School
- Middle School: College View Middle School
- High School: Daviess County High School
Garage
- Garage-Double Attached
Stories
- 2
Living Area
- 2,538 sqft
Location
Estimated Monthly Mortgage Payment
*Based on Fixed Interest Rate withe a 30 year term, principal and interest only
Listing price
Down payment
%
Interest rate
%Mortgage calculator estimates are provided by CENTURY 21 Real Estate LLC and are intended for information use only. Your payments may be higher or lower and all loans are subject to credit approval.
Disclaimer: Copyright 2026 Greater Owensboro Realtors Association. All rights reserved. This information is deemed reliable, but not guaranteed. The information being provided is for consumers’ personal, non-commercial use and may not be used for any purpose other than to identify prospective properties consumers may be interested in purchasing. Data last updated 10/4/26 13:52



Upstairs, you’ll find 4 bedrooms, 2 full baths, laundry room, and rec area providing plenty of space for family, guests, or a home office
Enjoy the covered front porch, or step outside to the patio overlooking the fenced-in backyard, great for relaxing, entertaining, or enjoying the outdoors. With a spacious floor plan, 4 bedrooms, attached garage, and outdoor living space, this home offers plenty of room to make it your own. Call today to schedule your private showing.