

Listing Courtesy of:  Imagine MLS / Listed By: Keller Williams Bluegrass Realty
 Imagine MLS / Listed By: Keller Williams Bluegrass Realty
 738 Azalea Lane Versailles, KY 40383
Active (1 Days)
$885,000 (USD)
OPEN HOUSE TIMES
-
OPENSun, Oct 111:00 pm - 3:00 pm
Description
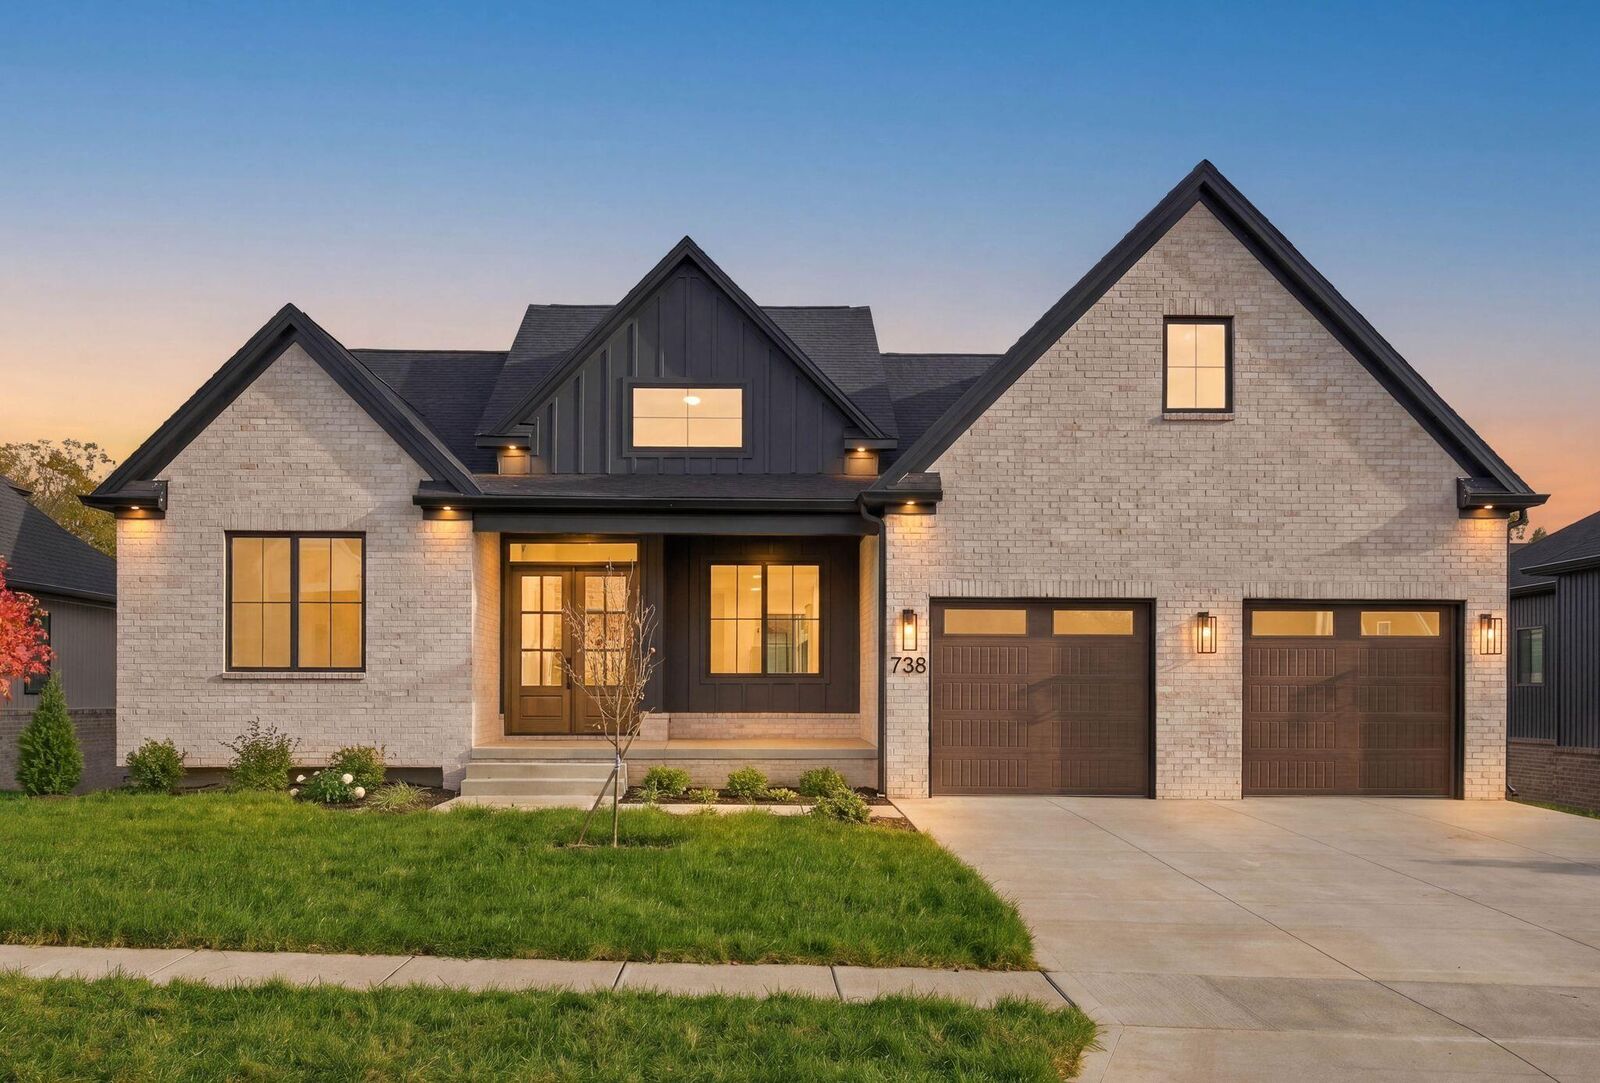
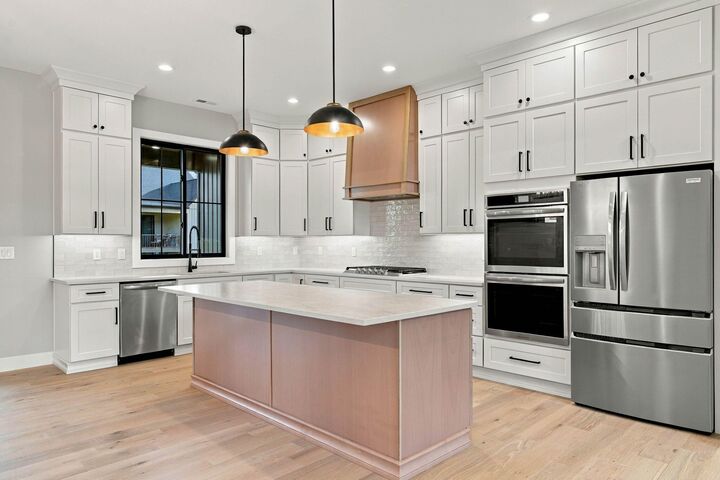
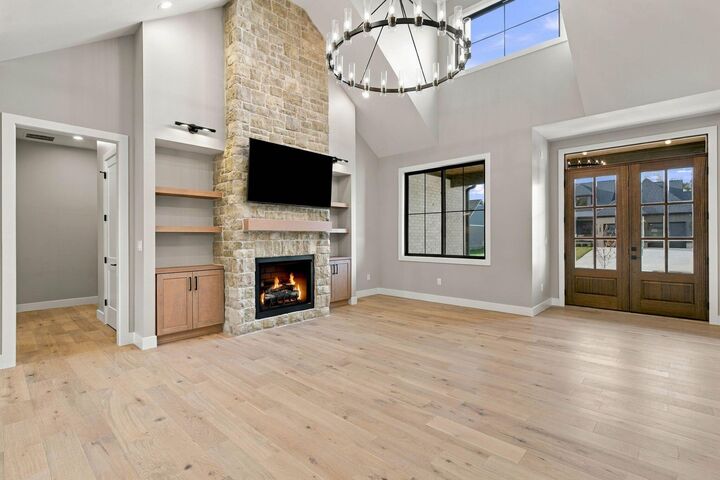
Welcome to this exceptional custom-built home. This ranch-on-basement is located in the beautiful Legends subdivision of Versailles, Kentucky. Offering just over 4,000 square feet of thoughtfully designed living space, this impressive 4-bedroom, 3.5-bath home combines the convenience of first-floor living with the flexibility of a finished lower level. The open-concept main level is designed for both everyday living and entertaining with a seamless flow between the kitchen, dining, and living areas. High-end finishes that are both practical and eye-catching. The first-floor primary suite provides a private retreat featuring a spacious walk-in closet with convenient access to the laundry room, a luxurious private bath with a walk-in shower and soaking tub, and plenty of room to unwind. Two additional bedrooms are located on the main level, along with a private office, providing excellent flexibility for family, guests, or working from home. From the kitchen, step outside onto the Trex deck and enjoy the backyard, with an additional back patio offering even more space for outdoor entertaining and relaxation. A covered front porch adds to the welcoming curb appeal and provides the perfect spot to enjoy the beautiful Bluegrass surroundings. The finished basement expands the possibilities with a comfortable living room, kitchenette, fourth bedroom, full bath, and two additional bonus rooms. An unfinished storage area provides valuable space for seasonal items and household storage. Whether used as a guest suite, extended living area, entertainment space, or private retreat, the lower level offers exceptional versatility. Located just a short distance from downtown Versailles, this home is ideally situated in the heart of Kentucky's renowned horse country. Enjoy convenient access to the Bluegrass Parkway and reach Lexington in just minutes, making this an ideal location for those seeking the charm of Versailles and Woodford County with easy access to Lexington and surrounding communities. If you're searching for a new construction home in Versailles, KY, with over 4,000 square feet, a ranch-on-basement floor plan, first-floor primary suite, finished basement, open-concept living, and convenient access to Lexington and Kentucky's Bluegrass horse country, this exceptional home is one to see.
MLS #:
26028080
26028080
Lot Size
9,050 SQFT
9,050 SQFT
Type
Single-Family Home
Single-Family Home
Year Built
2026
2026
Style
Ranch
Ranch
School District
Woodford County - 10
Woodford County - 10
County
Woodford County
Woodford County
Community
The Legends
The Legends
Listed By
Tyler Smith, Keller Williams Bluegrass Realty
Source
Imagine MLS
Last checked Oct 11 2026 at 2:47 AM GMT+0000
Imagine MLS
Last checked Oct 11 2026 at 2:47 AM GMT+0000
Bathroom Details
- Full Bathrooms: 3
- Half Bathroom: 1
Interior Features
- Appliances: Dishwasher
- Appliances: Microwave
- Appliances: Range
- Appliances: Refrigerator
- Walk-In Closet(s)
- Appliances: Double Oven
- Laundry Features: Washer Hookup
- Laundry Features: Electric Dryer Hookup
- Window Features: Screens
- Laundry Features: Main Level
- Primary Downstairs
Subdivision
- The Legends
Lot Information
- Landscaped
Property Features
- Fireplace: Gas Log
- Fireplace: Insert
- Fireplace: Gas
- Foundation: Concrete Perimeter
Heating and Cooling
- Natural Gas
- Central Air
Basement Information
- Partially Finished
- Walk-Out Access
Homeowners Association Information
- Dues: $300
Flooring
- Hardwood
- Tile
Exterior Features
- Vinyl Siding
- Brick
Utility Information
- Utilities: Underground Utilities, Water Connected, Electricity Connected, Sewer Connected, Natural Gas Connected, Cable Available
- Sewer: Public Sewer
School Information
- Elementary School: Southside
- Middle School: Woodford Co
- High School: Woodford Co
Parking
- Attached Garage
- Garage Faces Front
Stories
- One
Living Area
- 4,083 sqft
Location
Estimated Monthly Mortgage Payment
*Based on Fixed Interest Rate withe a 30 year term, principal and interest only
Listing price
Down payment
%
Interest rate
%Mortgage calculator estimates are provided by CENTURY 21 Real Estate LLC and are intended for information use only. Your payments may be higher or lower and all loans are subject to credit approval.
Disclaimer: Copyright 2026 Imagine MLS. All rights reserved. This information is deemed reliable, but not guaranteed. The information being provided is for consumers’ personal, non-commercial use and may not be used for any purpose other than to identify prospective properties consumers may be interested in purchasing. Data last updated 10/10/26 19:47


