

Listing Courtesy of: HEART OF KENTUCKY / Listed By: Lpt Realty
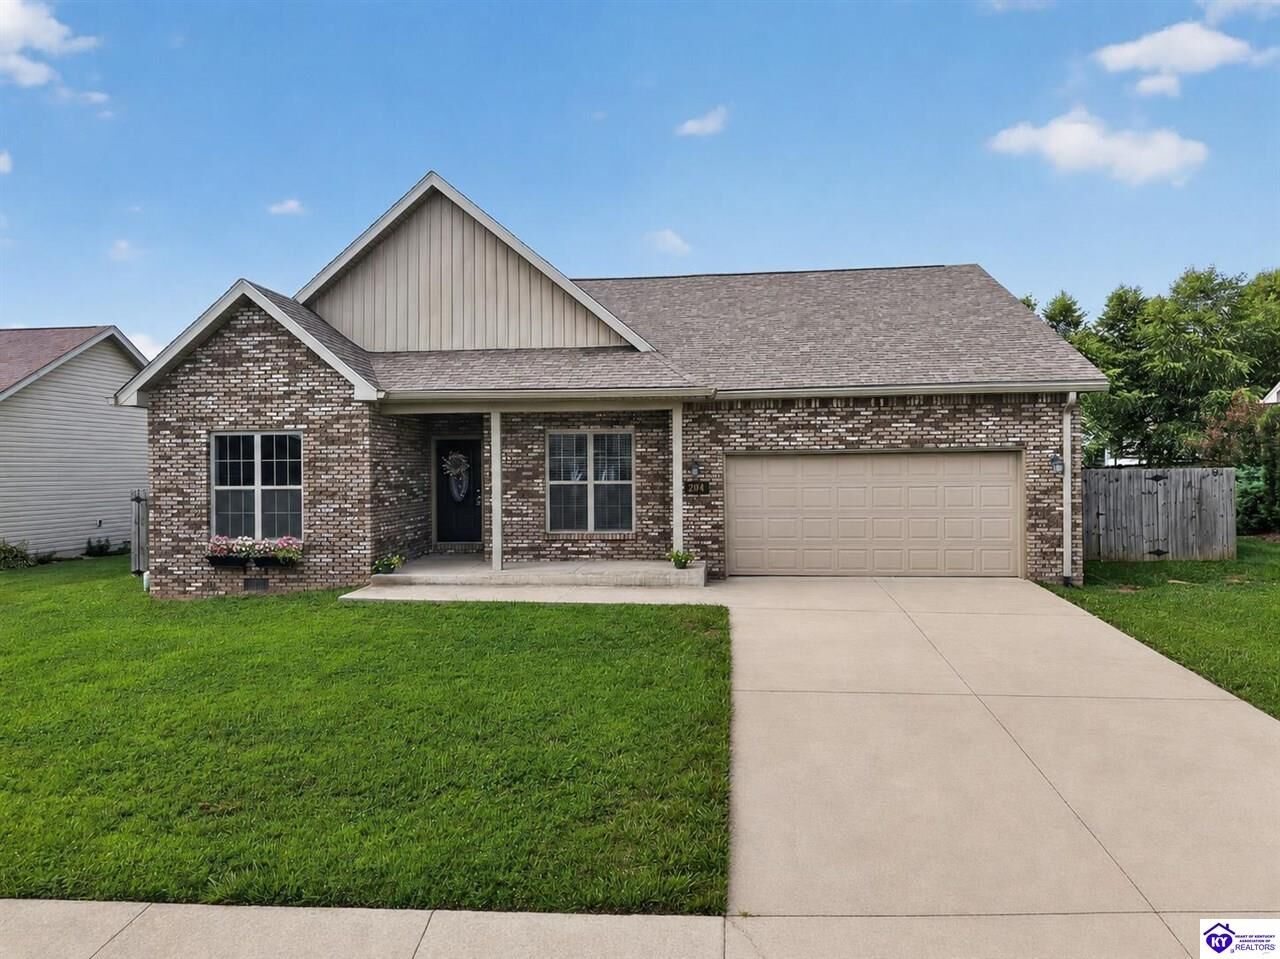
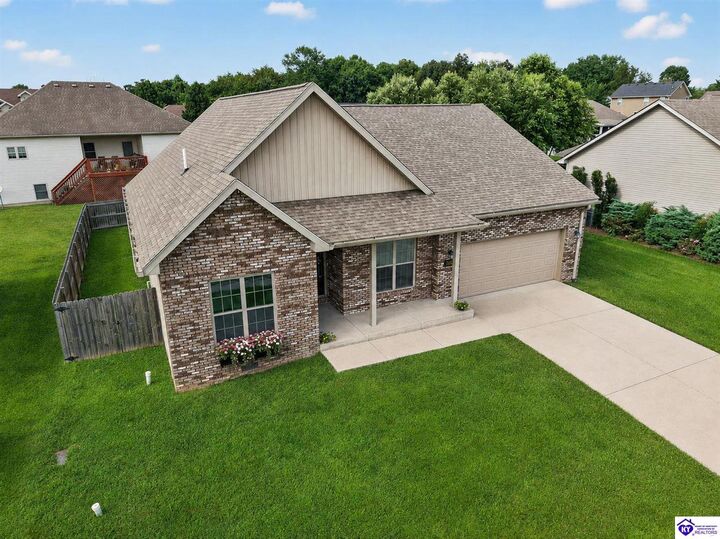
204 Robert E Court Vine Grove, KY 40175
Active (9 Days)
$334,900 (USD)
MLS #:
HK2603210
HK2603210
Lot Size
8,712 SQFT
8,712 SQFT
Type
Single-Family Home
Single-Family Home
Year Built
2019
2019
Style
Ranch
Ranch
County
Hardin County
Hardin County
Listed By
Jaime Chesher Jimenez, Lpt Realty
Source
HEART OF KENTUCKY
Last checked Aug 27 2026 at 10:48 PM GMT+0000
HEART OF KENTUCKY
Last checked Aug 27 2026 at 10:48 PM GMT+0000
Bathroom Details
- Full Bathrooms: 2
Interior Features
- Interior Features : Ceiling Fan(s)
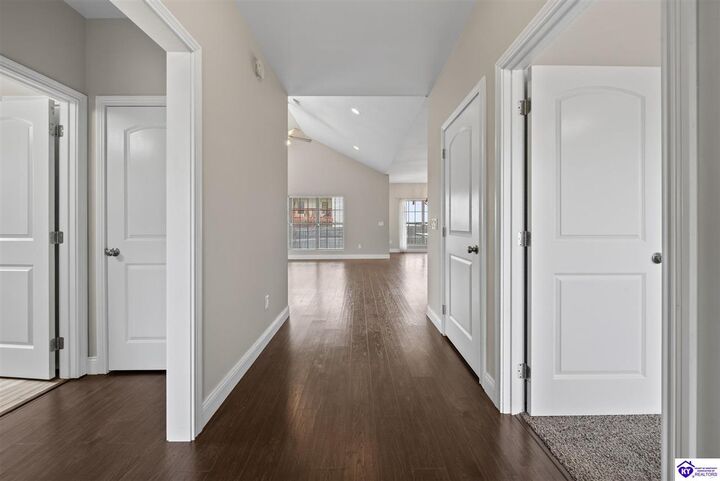
- Interior Features : Vaulted Ceiling(s)
- Interior Features : Walk-In Closet(s)
- Interior Features : Closet Light(s)
- Appliances : Smoke Detector(s)
- Appliances : Security System
- Interior Features : Split Bedroom Floor Plan
Kitchen
- Pantry
- Dishwasher
- Microwave
- Range Electric
- Refrigerator
- Cook Top
- Granite Counter Tops
- Range/Oven
- Solid Surface Counter Top
- Self-Cleaning Oven
- Smooth Top Range
Subdivision
- Paragon Orchard
Lot Information
- Subdivision
- Sidewalks
Property Features
- Foundation: Crawl Space
Heating and Cooling
- Furnace
- Central Air
- Heat Pump
Flooring
- Laminate
Exterior Features
- Vinyl
- Brick
- Roof: Shingles
Utility Information
- Sewer: Public
- Fuel: Electric
Garage
- Front Entry
- Garage Attached
Stories
- Ranch
Living Area
- 1,580 sqft
Listing Price History
Date
Event
Price
% Change
$ (+/-)
Aug 18, 2026
Price Changed
$334,900
-1%
-$5,000
Aug 02, 2026
Listed
$339,900
-
-
Location
Estimated Monthly Mortgage Payment
*Based on Fixed Interest Rate withe a 30 year term, principal and interest only
Listing price
Down payment
%
Interest rate
%Mortgage calculator estimates are provided by CENTURY 21 Real Estate LLC and are intended for information use only. Your payments may be higher or lower and all loans are subject to credit approval.
Disclaimer: Copyright 2026 Heart of Kentucky Association of Realtors. All rights reserved. This information is deemed reliable, but not guaranteed. The information being provided is for consumers’ personal, non-commercial use and may not be used for any purpose other than to identify prospective properties consumers may be interested in purchasing. Data last updated 8/27/26 15:48



Description