

Listing Courtesy of:  Imagine MLS / Listed By: The Agency
 Imagine MLS / Listed By: The Agency
 1200 Craig Crossing Winchester, KY 40391
Active (25 Days)
$1,349,000 (USD)
OPEN HOUSE TIMES
-
OPENSun, Jul 123:00 pm - 5:00 pm
Description
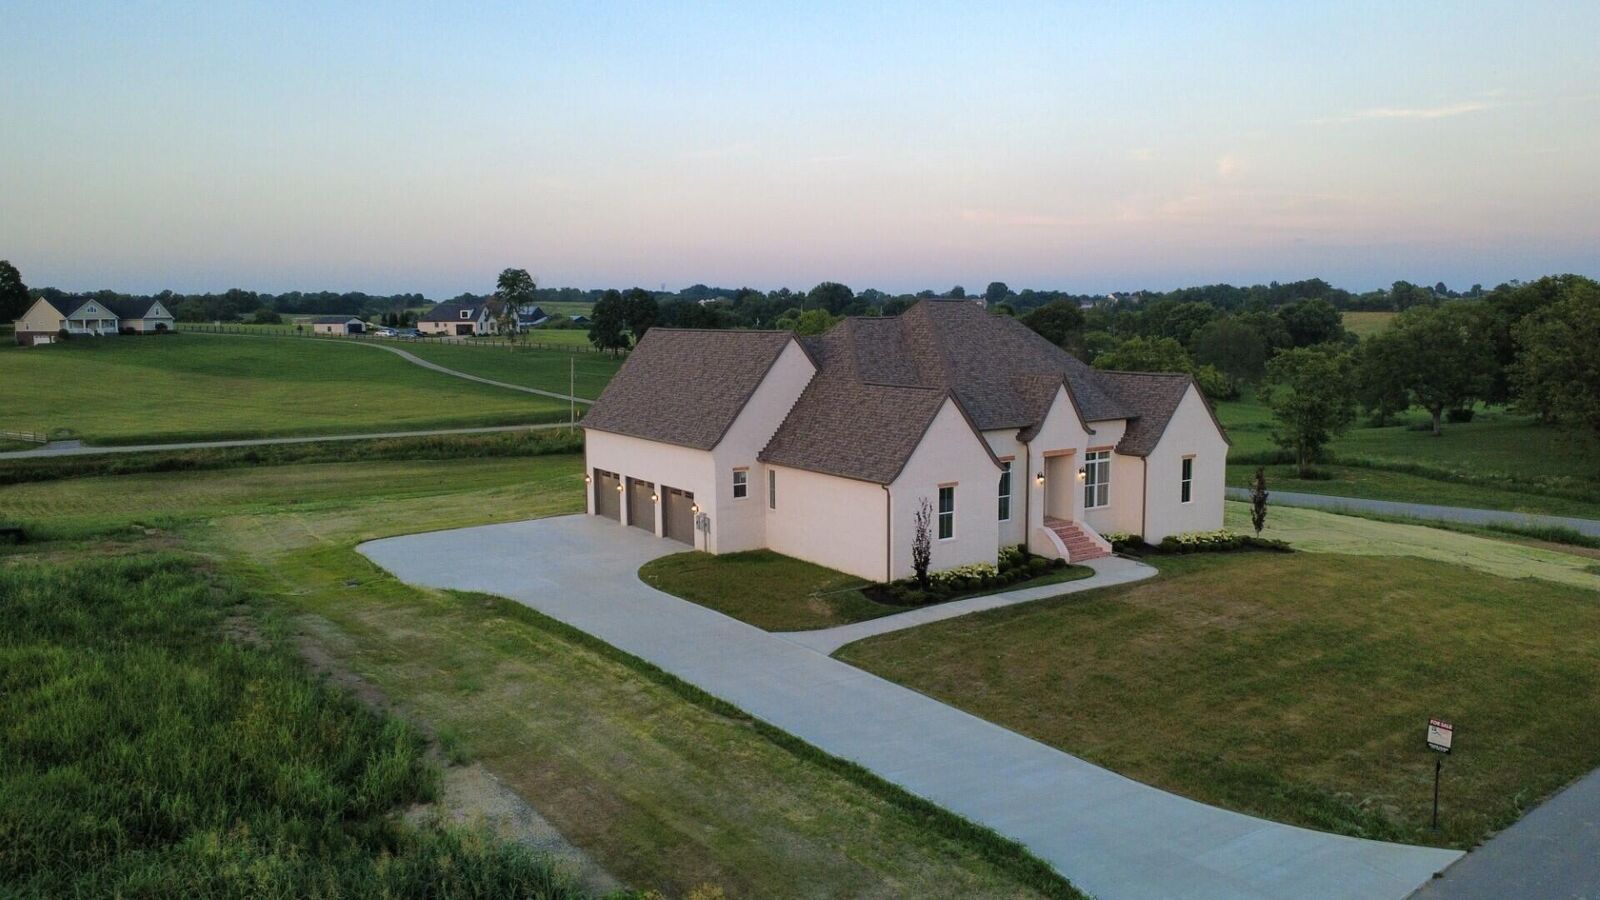
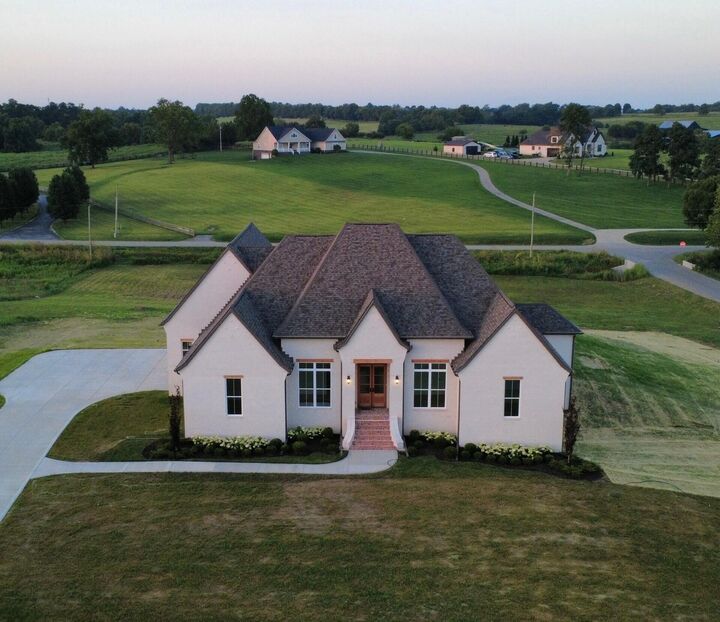
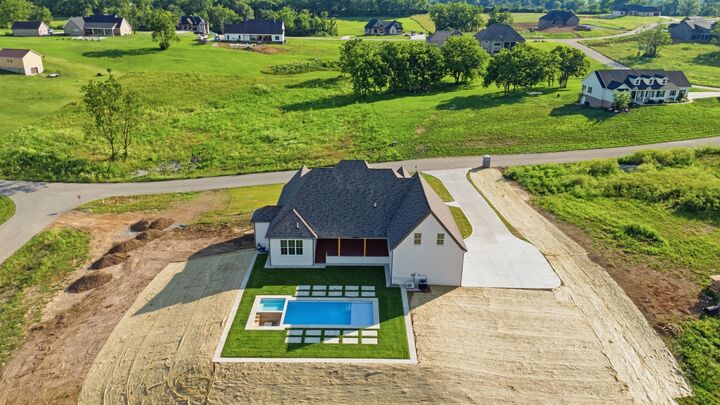
Discover elevated living on 2.5 acres! This 3,350 sqft custom masterpiece boasts 4 bedrooms, 4.5 bathrooms with an open 2,670 sqft main level. Featuring custom solid oak cabinetry not only in kitchen, but master closets, pantry and utility areas. Custom Showers and tile in each bathroom throughout the home. Gas and electric fireplaces located in great room as well as primary first floor bedroom. Head upstairs to the spacious 680sqft recreation room with its own full bathroom and attic storage access. Step outside to your large, spacious covered patio, personal inground pool with spa and sunken inground fire pit for endless entertaining. 3-Car garage offers ample storage. The 2670sqft Walk-out basement is a blank canvas with endless opportunities. Basement can be finished by builder at buyer's discretion. Some additional selections may be available. LUXURY, SPACE and PRIVACY just minutes from town.
MLS #:
26013734
26013734
Lot Size
2.46 acres
2.46 acres
Type
Single-Family Home
Single-Family Home
Year Built
2026
2026
Views
Rural, Farm
Rural, Farm
School District
Clark County - 7
Clark County - 7
County
Clark County
Clark County
Community
Thoroughbred Estates
Thoroughbred Estates
Listed By
Michael Hilario, The Agency
Source
Imagine MLS
Last checked Jul 8 2026 at 7:52 AM GMT+0000
Imagine MLS
Last checked Jul 8 2026 at 7:52 AM GMT+0000
Bathroom Details
- Full Bathrooms: 4
- Half Bathroom: 1
Interior Features
- Ceiling Fan(s)
- Appliances: Dishwasher
- Appliances: Microwave
- Appliances: Range
- Appliances: Refrigerator
- Eat-In Kitchen
- Breakfast Bar
- Walk-In Closet(s)
- Appliances: Disposal
- Entrance Foyer
- Appliances: Double Oven
- Appliances: Gas Range
- Laundry Features: Washer Hookup
- Laundry Features: Electric Dryer Hookup
- Window Features: Screens
- Laundry Features: Main Level
- Primary Downstairs
Subdivision
- Thoroughbred Estates
Lot Information
- Landscaped
- Few Trees
Property Features
- Fireplace: Gas Log
- Fireplace: Electric
- Fireplace: Great Room
- Fireplace: Primary Bedroom
- Foundation: Block
Heating and Cooling
- Heat Pump
- Electric
Basement Information
- Full
- Unfinished
- Walk-Out Access
- Sump Pump
- Exterior Entry
Pool Information
- In Ground
Flooring
- Hardwood
- Tile
Exterior Features
- Brick Veneer
Utility Information
- Utilities: Underground Utilities, Water Connected, Electricity Connected, Natural Gas Connected, Cable Available, Phone Available
- Sewer: Septic Tank
School Information
- Elementary School: Shearer
- Middle School: Robert Campbell
- High School: Grc
Parking
- Garage Door Opener
- Off Street
- Driveway
- Attached Garage
- Garage Faces Side
Stories
- Two
Living Area
- 3,350 sqft
Location
Estimated Monthly Mortgage Payment
*Based on Fixed Interest Rate withe a 30 year term, principal and interest only
Listing price
Down payment
%
Interest rate
%Mortgage calculator estimates are provided by CENTURY 21 Real Estate LLC and are intended for information use only. Your payments may be higher or lower and all loans are subject to credit approval.
Disclaimer: Copyright 2026 Imagine MLS. All rights reserved. This information is deemed reliable, but not guaranteed. The information being provided is for consumers’ personal, non-commercial use and may not be used for any purpose other than to identify prospective properties consumers may be interested in purchasing. Data last updated 7/8/26 00:52


