

Listing Courtesy of: GULF SOUTH / Listed By: Lpt Realty, LLC.
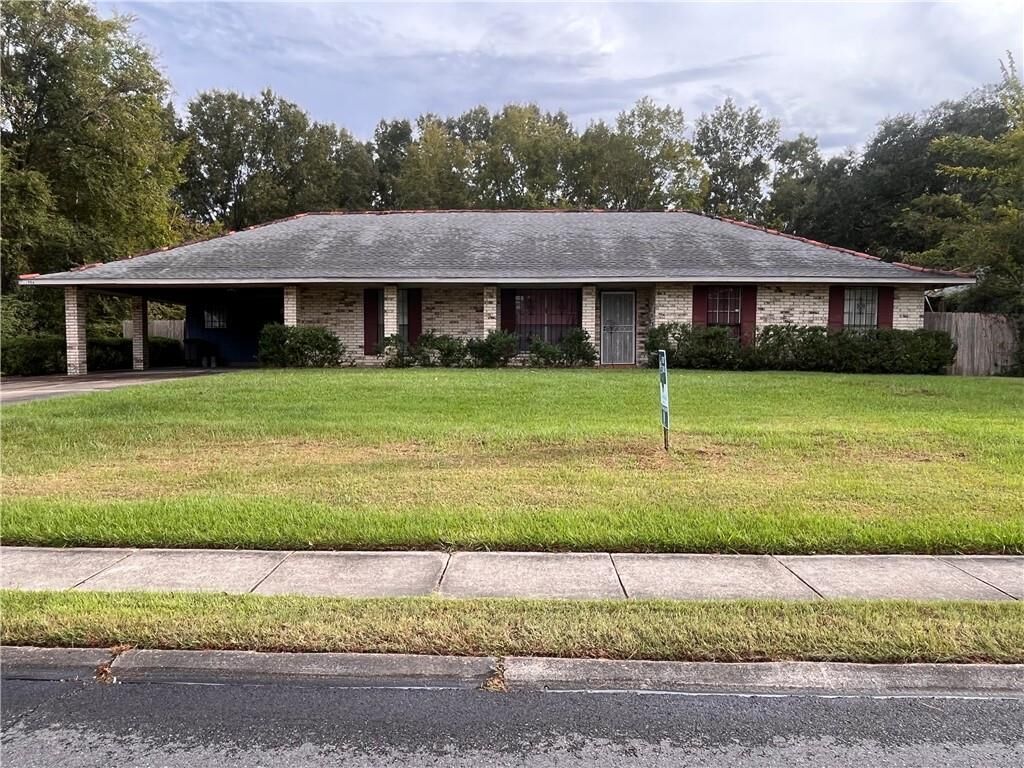
11906 Tams Drive Baton Rouge, LA 70815
Active (1 Days)
$199,000 (USD)
Description
MLS #:
2580195
2580195
Type
Single-Family Home
Single-Family Home
Year Built
1971
1971
Style
Acadian
Acadian
County
East Baton Rouge Parish
East Baton Rouge Parish
Listed By
Derrick Gettridge, Lpt Realty, LLC.
Source
GULF SOUTH
Last checked Oct 6 2026 at 9:20 AM GMT+0000
GULF SOUTH
Last checked Oct 6 2026 at 9:20 AM GMT+0000
Bathroom Details
- Full Bathrooms: 2
Lot Information
- City Lot
- Oversized Lot
Property Features
- Fireplace: Gas
- Foundation: Slab
Heating and Cooling
- Central
- Central Air
Exterior Features
- Roof: Shingle
Utility Information
- Utilities: Water Source: Public
- Sewer: Public Sewer
School Information
- Elementary School: La Belle Aire
- High School: Belaire High
Parking
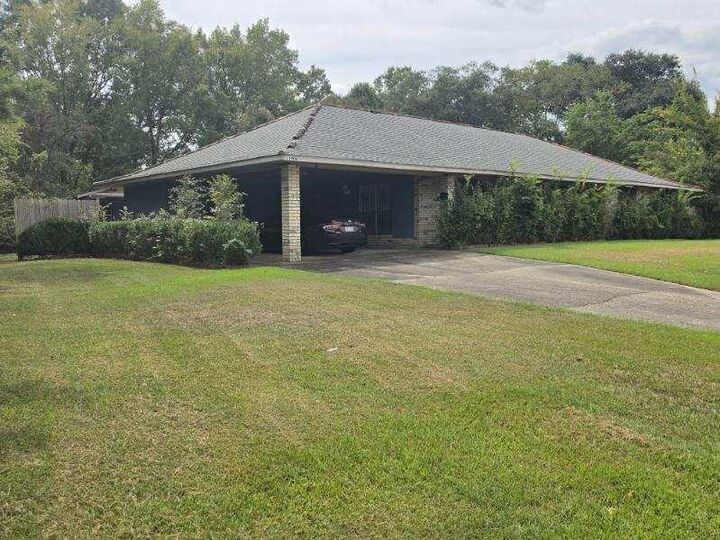
- Carport
- Covered
- Off Street
Stories
- 1
Living Area
- 2,628 sqft
Location
Estimated Monthly Mortgage Payment
*Based on Fixed Interest Rate withe a 30 year term, principal and interest only
Listing price
Down payment
%
Interest rate
%Mortgage calculator estimates are provided by CENTURY 21 Real Estate LLC and are intended for information use only. Your payments may be higher or lower and all loans are subject to credit approval.
Disclaimer: Copyright 2026 Gulf South Real Estate Information Network. All rights reserved. This information is deemed reliable, but not guaranteed. The information being provided is for consumers’ personal, non-commercial use and may not be used for any purpose other than to identify prospective properties consumers may be interested in purchasing. Data last updated 10/6/26 02:20



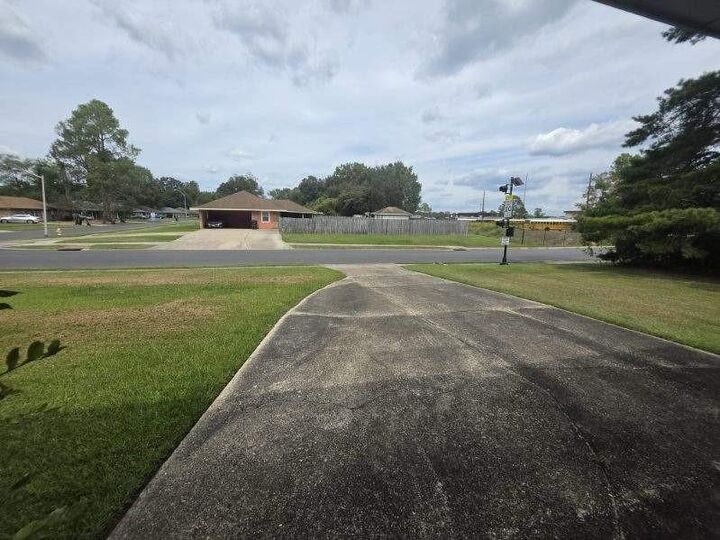
Conveniently located across the street from La Belle Aire Elementary School and Belaire High School, with easy access to surrounding Baton Rouge amenities, shopping, dining, and major roadways. The spacious lot provides room for outdoor activities, gardening, entertaining, or other permitted uses.
This property offers an opportunity to bring your vision and personal touches to a home with substantial living space, a larger-than-average lot, and versatile additional areas. Schedule your private showing today and explore the possibilities this property has to offer.