

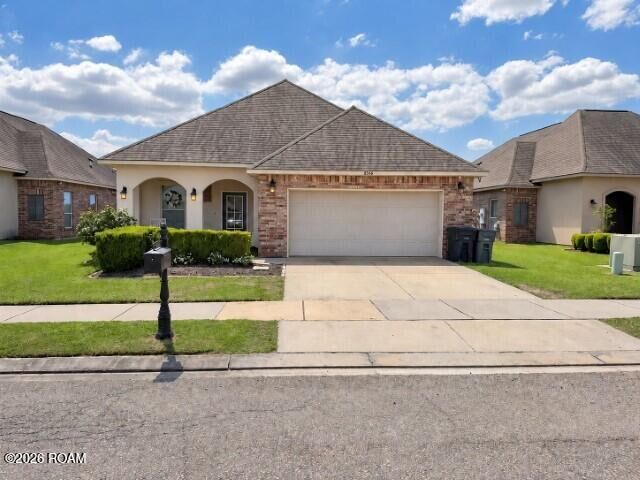
Listing Courtesy of: GULF SOUTH / Listed By: Rampart/Wurth Holding, Inc.
8546 Summer Grove Avenue Baton Rouge, LA 70820
Active (7 Days)
$2,100 (USD)
MLS #:
200HZO
200HZO
Type
Rental
Rental
Year Built
2015
2015
Style
Traditional
Traditional
Views
Lake
Lake
School District
East Baton Rouge Parish
East Baton Rouge Parish
County
East Baton Rouge Parish
East Baton Rouge Parish
Community
Magnolia Lakes
Magnolia Lakes
Listed By
Mary Glenn Etue, Rampart/Wurth Holding, Inc.
Source
GULF SOUTH
Last checked Nov 7 2026 at 11:17 PM GMT+0000
GULF SOUTH
Last checked Nov 7 2026 at 11:17 PM GMT+0000
Bathroom Details
- Full Bathrooms: 2
Interior Features
- Dishwasher
- Disposal
- Microwave
- Refrigerator
- Pantry
- Dryer
- Washer
- Laundry: Inside
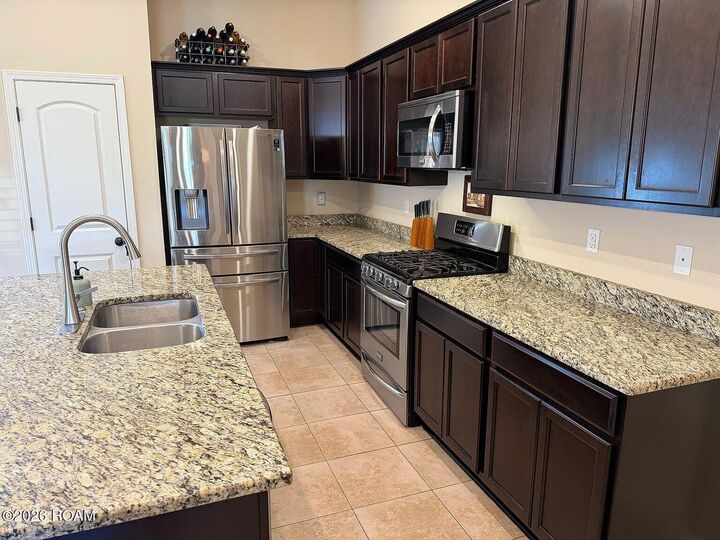
- Granite Counters
- Ice Maker
- Trash Compactor
- Stainless Steel Appliance(s)
- Water Closet
- Walk-In Closet(s)
- Shower/Tub Combo
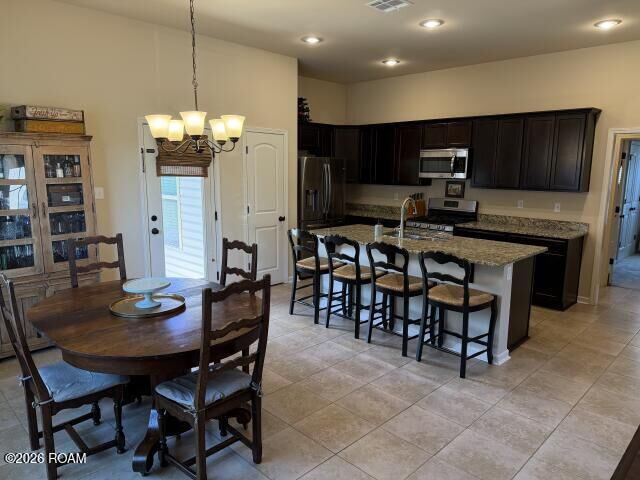
- Kitchen Island
- En Suite
- Windows: Double Pane Windows
- Range Hood
- Gas Cooktop
- Separate Shower
- Double Vanity
- Tankless Water Heater
- Breakfast Bar
- Eat-In Kitchen
- Garden Tub
- Water Heater
- Open Floorplan
- No Interior Steps
- Windows: Insulated Windows
Subdivision
- Magnolia Lakes
Lot Information
- Landscaped
- Level
Property Features
- Foundation: Slab
Heating and Cooling
- Central
- Natural Gas
- Central Air
- Ceiling Fan(s)
Homeowners Association Information
- Dues: $300/Annually
Flooring
- Ceramic Tile
- Wood
- Carpet
Exterior Features
- Vinyl Siding
- Frame
- Brick
- Stucco
- Roof: Shingle
Utility Information
- Utilities: Water Source: Public, Water Available, Electricity Available, Cable Available, Water Connected, Natural Gas Connected, Sewer Connected
- Sewer: Public Sewer
- Energy: Windows, Insulation, Appliances, Water Heater
Parking
- Driveway
- Off Street
- Garage Door Opener
- Attached Garage
- Parking Garage
Stories
- One
Living Area
- 1,613 sqft
Location
Disclaimer: Copyright 2026 Gulf South Real Estate Information Network. All rights reserved. This information is deemed reliable, but not guaranteed. The information being provided is for consumers’ personal, non-commercial use and may not be used for any purpose other than to identify prospective properties consumers may be interested in purchasing. Data last updated 11/7/26 15:17



Description