

Listing Courtesy of: GULF SOUTH / Listed By: Reve, Realtors
212 Cedar Grove Lane Belle Chasse, LA 70037
Active (18 Days)
$624,900 (USD)

Description
MLS #:
2571177
2571177
Lot Size
1.5 acres
1.5 acres
Type
Single-Family Home
Single-Family Home
Year Built
2005
2005
Style
Traditional
Traditional
County
Plaquemines Parish
Plaquemines Parish
Listed By
Jacques Alfonso, Reve, Realtors
Source
GULF SOUTH
Last checked Aug 27 2026 at 10:24 PM GMT+0000
GULF SOUTH
Last checked Aug 27 2026 at 10:24 PM GMT+0000
Bathroom Details
- Full Bathrooms: 4
- Half Bathrooms: 2
Interior Features
- Pantry
- Attic
- Windows: Screens
- Pull Down Attic Stairs
- Jetted Tub
- Wet Bar
Lot Information
- City Lot
Property Features
- Fireplace: Wood Burning
- Fireplace: Gas Starter
- Foundation: Slab
Heating and Cooling
- Central
- Multiple Heating Units
- Central Air
Pool Information
- Heated
- Salt Water
Exterior Features
- Roof: Shingle
Utility Information
- Utilities: Water Source: Public
- Sewer: Septic Tank
- Energy: Windows, Insulation
Parking
- Attached
- Garage
- Boat
- Garage Door Opener
Stories
- 2
Living Area
- 4,353 sqft
Location
Estimated Monthly Mortgage Payment
*Based on Fixed Interest Rate withe a 30 year term, principal and interest only
Listing price
Down payment
%
Interest rate
%Mortgage calculator estimates are provided by CENTURY 21 Real Estate LLC and are intended for information use only. Your payments may be higher or lower and all loans are subject to credit approval.
Disclaimer: Copyright 2026 Gulf South Real Estate Information Network. All rights reserved. This information is deemed reliable, but not guaranteed. The information being provided is for consumers’ personal, non-commercial use and may not be used for any purpose other than to identify prospective properties consumers may be interested in purchasing. Data last updated 8/27/26 15:24



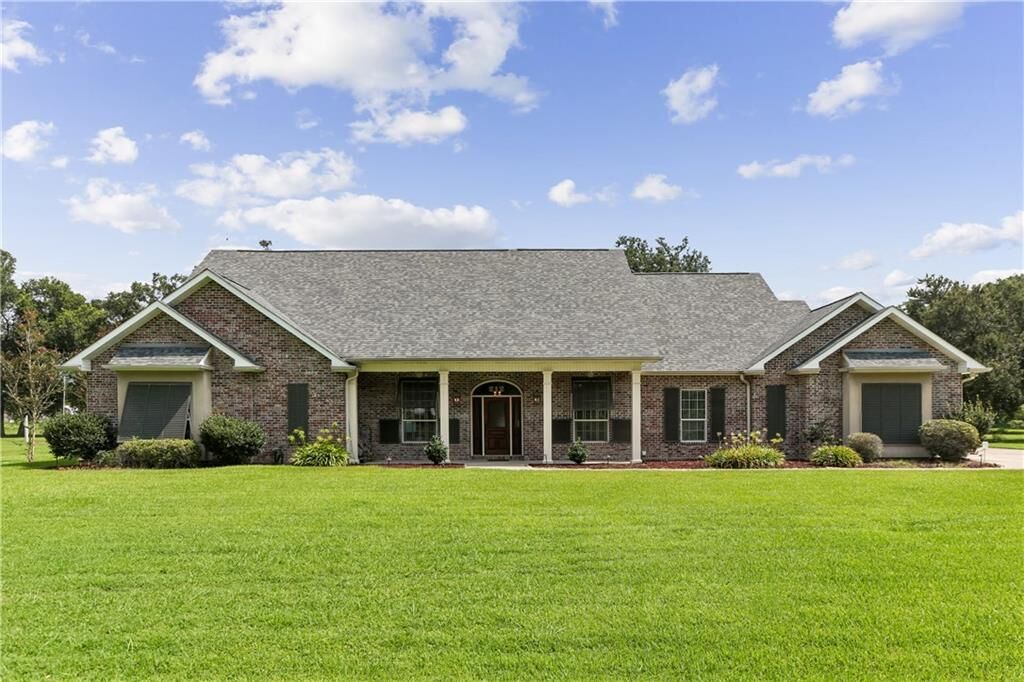
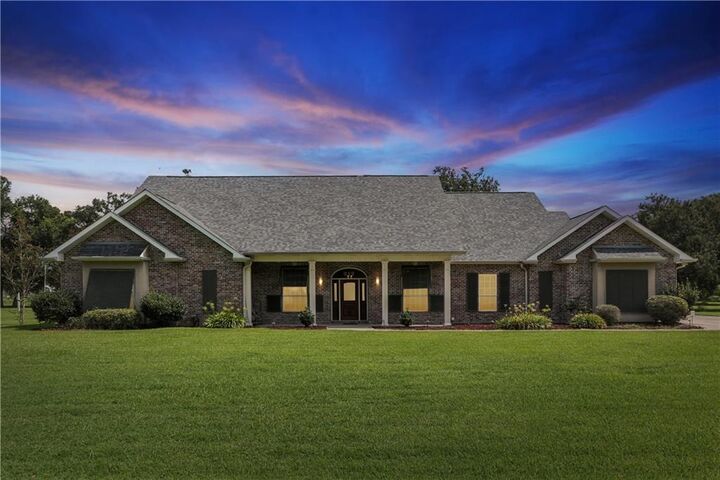
The main level unfolds with a gracious living room anchored by a gas and wood-burning fireplace crafted with reclaimed brick, along with a dining room, breakfast area, sunroom, office with custom oak built-ins, and a spacious primary suite with dual baths. Upstairs, a media/game room and bonus room offer additional flexibility for the way you live and gather. Every bedroom includes a walk-in closet, while two pantries, broom closets, a two car garage, golf cart garage, and abundant storage keep everyday living organized.
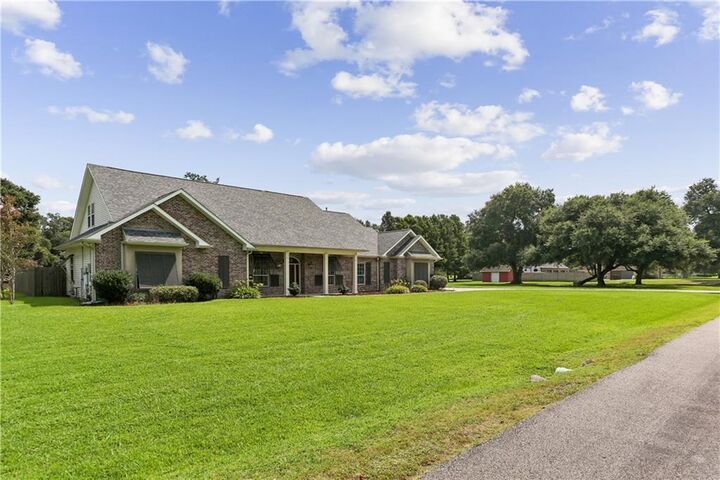
Outside, the setting takes center stage with a Gunite saltwater pool, remotely controlled hot tub, pool house, and exterior bathroom surrounded by lush landscaping and large private oaks, and flanked by a generous yard. Hurricane shutters, a newer roof, and a 3+ car attached garage add practical function to this carefully maintained home. Assumable flood insurance is available as well!