

Listing Courtesy of: NTREIS / Listed By: Rachel & Co. Realty - Contact: 318-626-5899
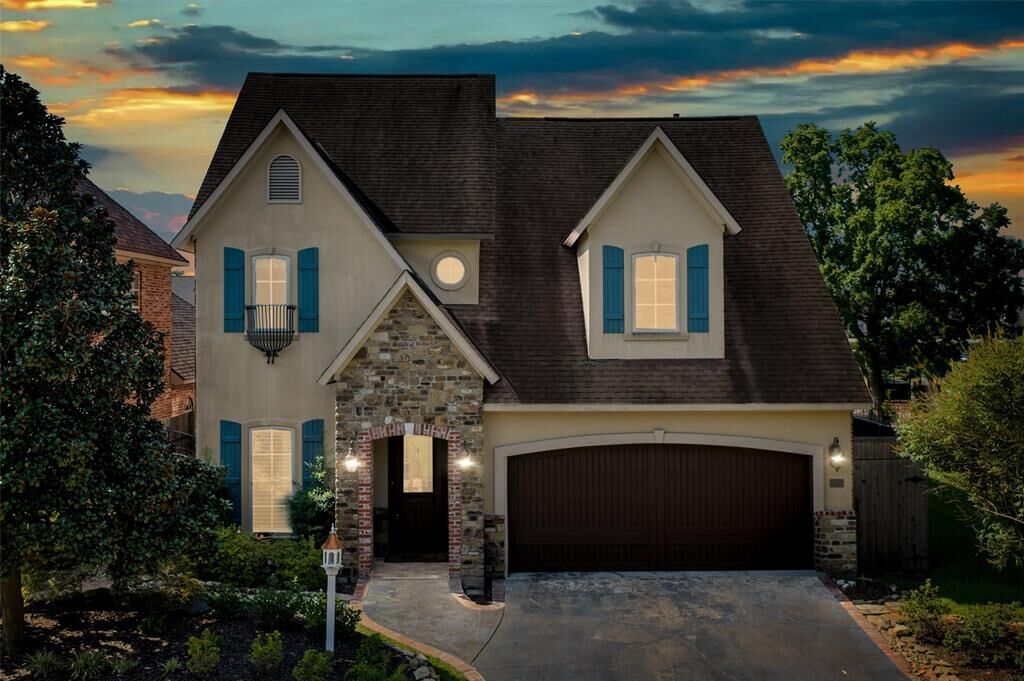
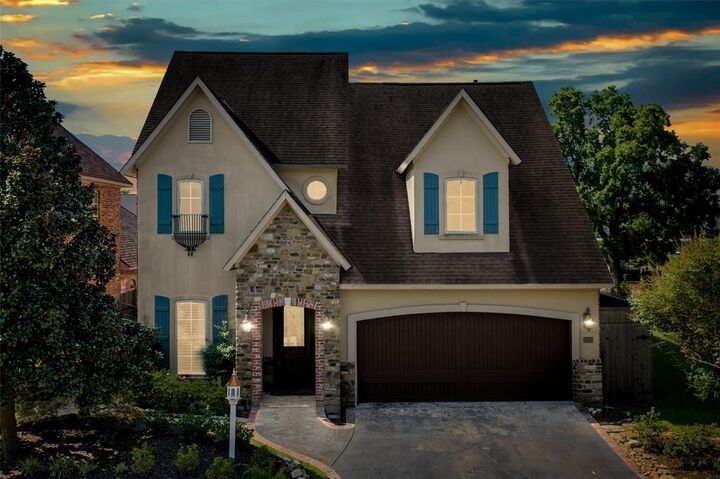
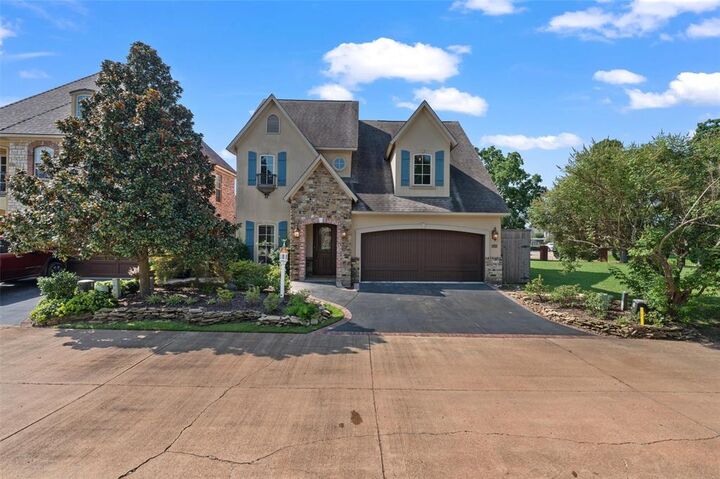
12 Chez Moi Drive Bossier City, LA 71111
Active (720 Days)
$465,000 (USD)

Description
MLS #:
21348335
21348335
Lot Size
5,097 SQFT
5,097 SQFT
Type
Single-Family Home
Single-Family Home
Year Built
2006
2006
Style
Mediterranean
Mediterranean
School District
Bossier Psb
Bossier Psb
County
Bossier Parish
Bossier Parish
Listed By
Tammie Harris, Rachel & Co. Realty, Contact: 318-626-5899
Source
NTREIS
Last checked Aug 27 2026 at 9:58 PM GMT+0000
NTREIS
Last checked Aug 27 2026 at 9:58 PM GMT+0000
Bathroom Details
- Full Bathrooms: 2
- Half Bathroom: 1
Interior Features
- High Speed Internet Available
- Decorative Lighting
- Water Filter
- Dishwasher
- Gas Cooktop
- Open Floorplan
- Eat-In Kitchen
- Granite Counters
- Kitchen Island
- Walk-In Closet(s)
- Built-In Features
- Double Vanity
Subdivision
- Chez Moi Gardens
Property Features
- Fireplace: 1
- Fireplace: Gas
- Foundation: Slab
Heating and Cooling
- Central
- Central Air
Flooring
- Carpet
- Wood
- Travertine Stone
Exterior Features
- Roof: Shingle
Utility Information
- Utilities: City Sewer, City Water, Cable Available
School Information
- Elementary School: Bossier Isd Schools
Parking
- Driveway
- Guest
Stories
- 2
Living Area
- 3,083 sqft
Additional Information: Rachel & Co. Realty | 318-626-5899
Location
Estimated Monthly Mortgage Payment
*Based on Fixed Interest Rate withe a 30 year term, principal and interest only
Listing price
Down payment
%
Interest rate
%Mortgage calculator estimates are provided by CENTURY 21 Real Estate LLC and are intended for information use only. Your payments may be higher or lower and all loans are subject to credit approval.
Disclaimer: Copyright 2026 North Texas Real Estate Information System (NTREIS). All rights reserved. This information is deemed reliable, but not guaranteed. The information being provided is for consumers’ personal, non-commercial use and may not be used for any purpose other than to identify prospective properties consumers may be interested in purchasing. Data last updated 8/27/26 14:58



The kitchen is the heart of the home, featuring stainless steel appliances, a large center island with seating, custom wood cabinetry, and lots of countertop space. The adjacent dining and living areas flow seamlessly together.
The first-floor primary suite offers a spa-inspired bath with a soaking tub, glass-enclosed walk-in shower, double vanity, and a custom walk-in closet. A convenient powder bath is also located downstairs for guests.
Upstairs, you'll find two additional bedrooms and a full bath. A media room overlooks the main living area, while the separate loft area provides the perfect setting for a home office, reading nook, playroom, or workout space.
Architectural details including extensive moldings and custom built-ins add character throughout the home. The private courtyard-style patio provides outdoor living space, while the in-ground sprinkler system helps maintain the landscaping. An attached two-car garage offers additional storage and convenience.
Located in the Chez Moi community, this home offers a flexible layout with spaces that fit a variety of lifestyles.