

Listing Courtesy of: NTREIS / Listed By: Pinnacle Realty Advisors - Contact: 318-233-1045
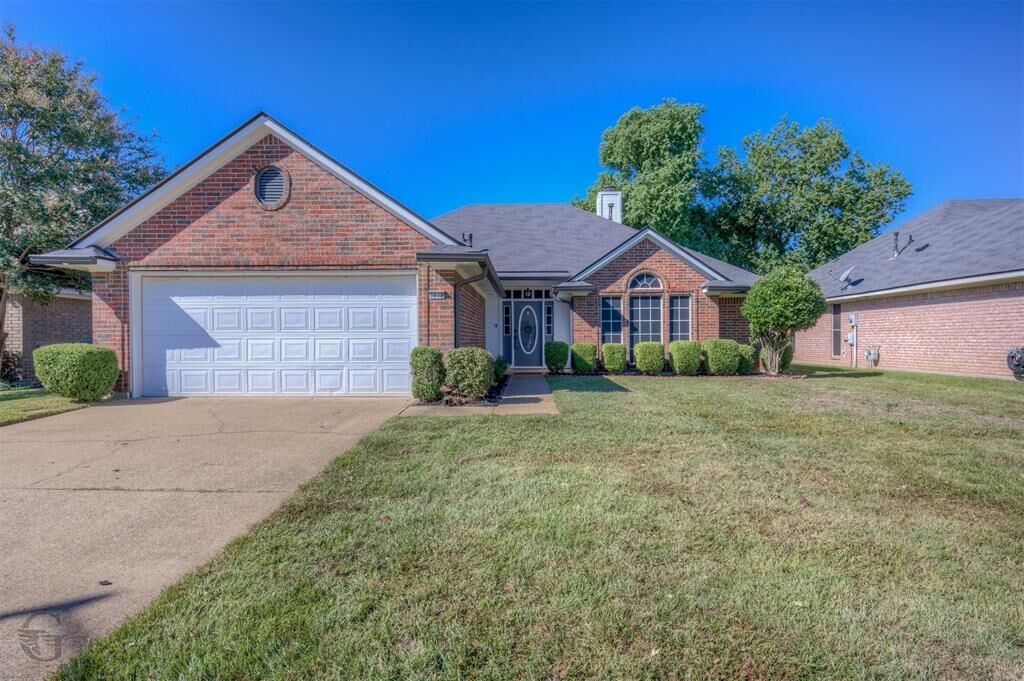
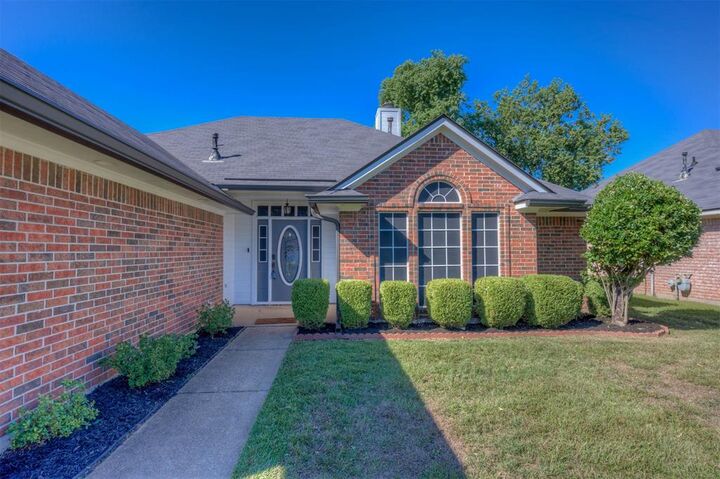
6018 Sandalwood Drive Bossier City, LA 71111
Active (0 Days)
$249,900 (USD)
Description
MLS #:
21419798
21419798
Lot Size
6,708 SQFT
6,708 SQFT
Type
Single-Family Home
Single-Family Home
Year Built
1995
1995
School District
Bossier Psb
Bossier Psb
County
Bossier Parish
Bossier Parish
Listed By
Stacy Berry, Pinnacle Realty Advisors, Contact: 318-233-1045
Source
NTREIS
Last checked Oct 25 2026 at 8:43 PM GMT+0000
NTREIS
Last checked Oct 25 2026 at 8:43 PM GMT+0000
Bathroom Details
- Full Bathrooms: 2
Interior Features
- High Speed Internet Available
- Disposal
- Dishwasher
- Gas Water Heater
- Microwave
- Gas Range
- Vaulted Ceiling(s)
- Windows: Bay Window(s)
- Laundry: Utility Room
- Eat-In Kitchen
- Walk-In Closet(s)
- Built-In Features
- Double Vanity
Subdivision
- Lafayette Park
Property Features
- Fireplace: 1
- Fireplace: Wood Burning
- Fireplace: Gas Starter
- Fireplace: Living Room
- Foundation: Slab
Heating and Cooling
- Central
- Central Air
Flooring
- Ceramic Tile
- Luxury Vinyl Plank
Exterior Features
- Roof: Shingle
- Roof: Asphalt
Utility Information
- Utilities: City Sewer, City Water
School Information
- Elementary School: Bossier Isd Schools
Garage
- Garage
Parking
- Garage
- Garage Single Door
Stories
- 1
Living Area
- 1,585 sqft
Additional Information: Pinnacle Realty Advisors | 318-233-1045
Location
Estimated Monthly Mortgage Payment
*Based on Fixed Interest Rate withe a 30 year term, principal and interest only
Listing price
Down payment
%
Interest rate
%Mortgage calculator estimates are provided by CENTURY 21 Real Estate LLC and are intended for information use only. Your payments may be higher or lower and all loans are subject to credit approval.
Disclaimer: Copyright 2026 North Texas Real Estate Information System (NTREIS). All rights reserved. This information is deemed reliable, but not guaranteed. The information being provided is for consumers’ personal, non-commercial use and may not be used for any purpose other than to identify prospective properties consumers may be interested in purchasing. Data last updated 10/25/26 13:43



The spacious living room is ready for gatherings, football weekends, and cozy evenings around the wood-burning fireplace with gas starter. A generously sized kitchen offers abundant countertop space and a breakfast bar with room for stools—perfect for casual meals and keeping conversations flowing while you cook.
Tucked away from the secondary bedrooms, the remote primary suite features an ensuite bath, walk-in closet space, and a private door to the covered back patio. Step outside with your morning coffee or unwind at the end of the day in your fully fenced backyard. An additional wrought iron fence around the patio helps keep pets separate while you dine or relax outdoors.
Comfort, convenience, and room to entertain—ready for you to call home! Active-duty military buyers: contact me to learn about special mortgage rate opportunities. Eligibility requirements and lender terms apply.