

Listing Courtesy of: BATON ROUGE / Listed By: Perspective Realty
23091 Antler Lake Dr Denham Springs, LA 70726
Active (24 Days)
$270,000 (USD)
OPEN HOUSE TIMES
-
OPENSat, Jul 1110:00 am - 2:00 pm
Description
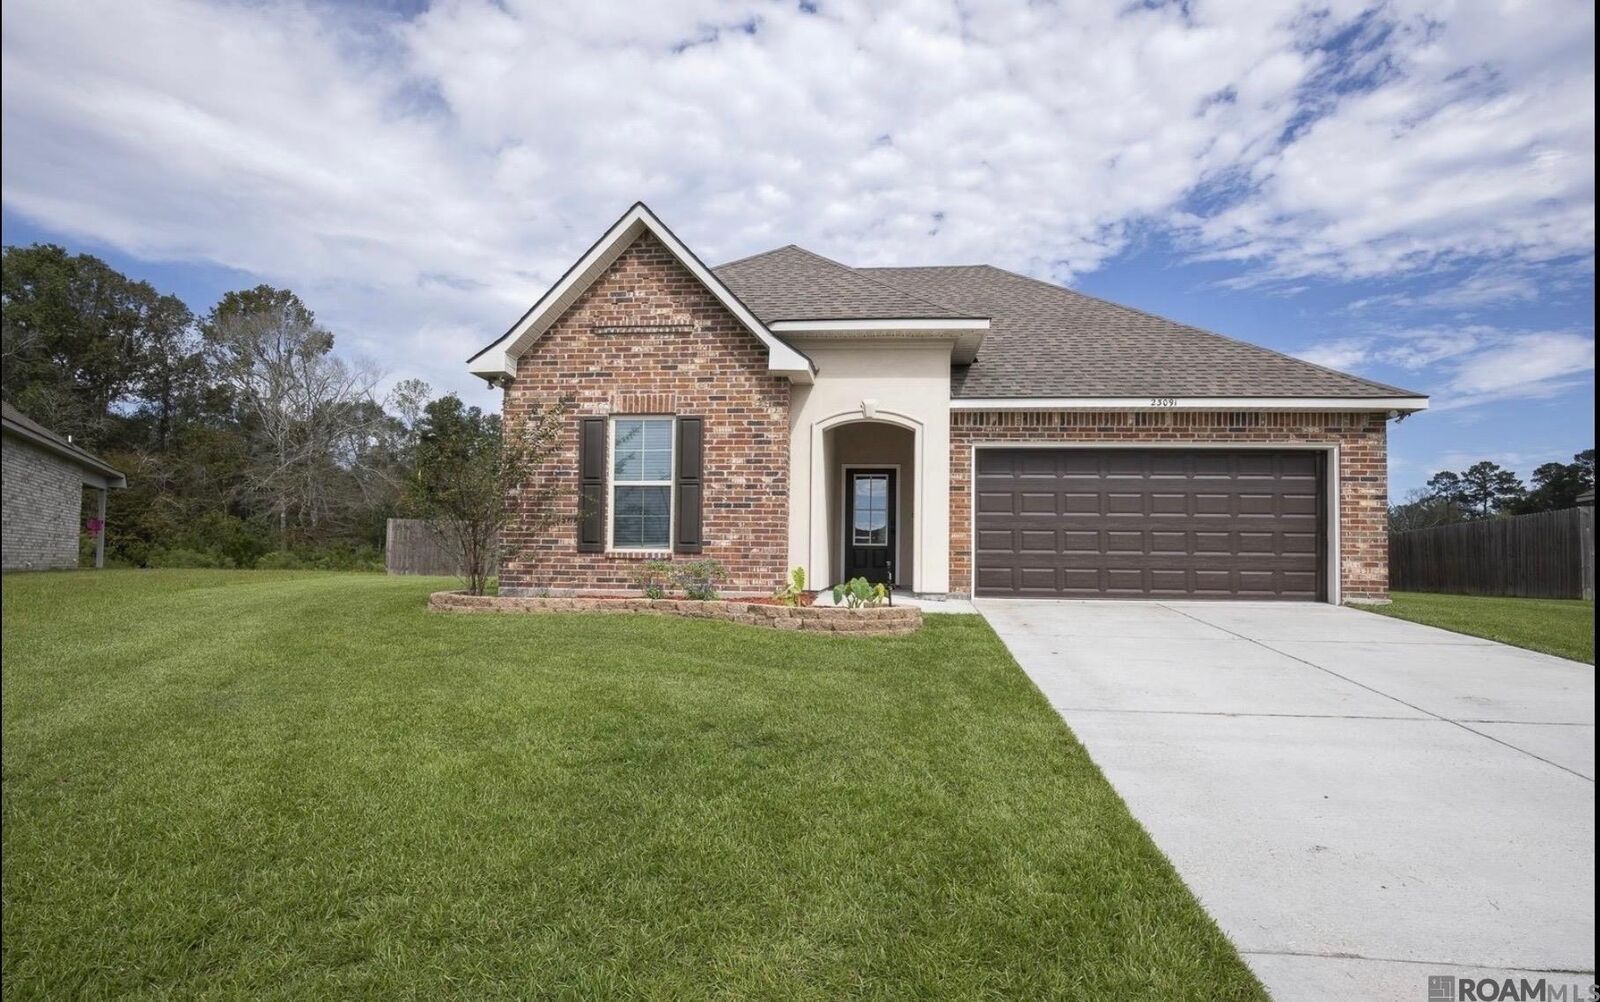
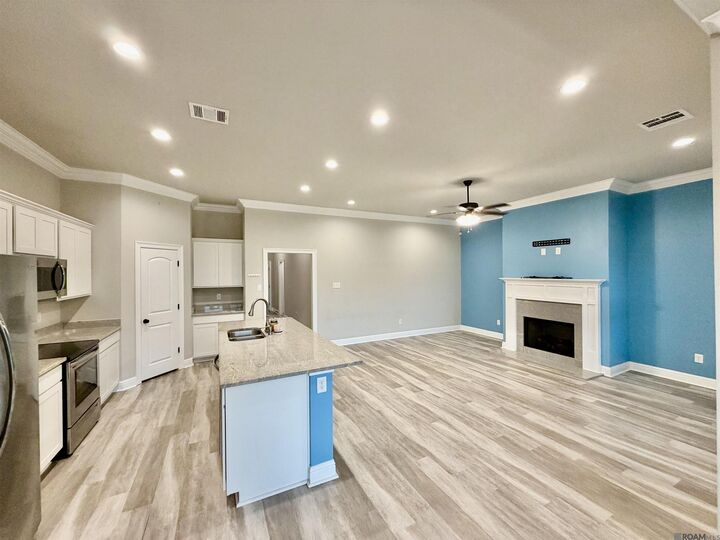
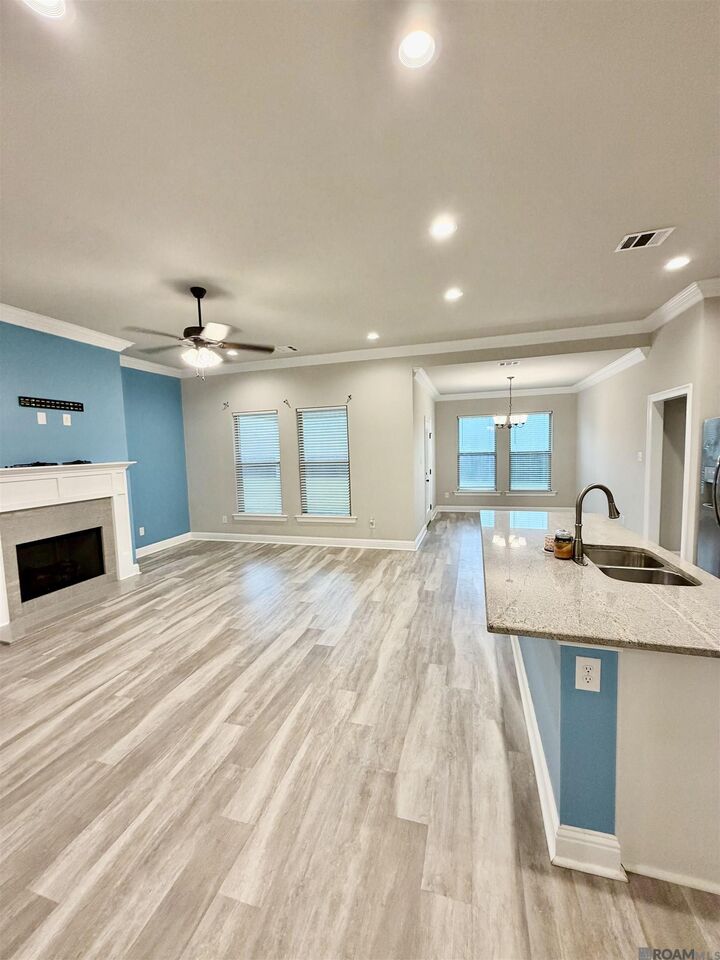
Tucked away at the end of a quiet cul-de-sac in Hidden Lakes Estates, this beautifully maintained home offers the kind of privacy that's hard to find. Built just 5 years ago, this 3 bedroom, 2 bath home sits on an oversized, fully fenced lot with no rear neighbors, just peaceful green space behind you. Step inside to an open-concept layout designed for both everyday living and effortless entertaining. The spacious primary suite is a true retreat, featuring dual vanities, a soaking tub, separate shower, and plenty of room to unwind. Then there's backyard. Whether you're dreaming of a pool, a playset, a garden, or simply room to roam, this massive yard gives you the space to make it happen. If you've been looking for newer construction, a large lot, and privacy without sacrificing convenience, this one checks all the boxes. Schedule your private showing today!
MLS #:
2026010943
2026010943
Lot Size
0.34 acres
0.34 acres
Type
Single-Family Home
Single-Family Home
Year Built
2021
2021
Style
Contemporary
Contemporary
School District
Livingston Parish
Livingston Parish
County
Livingston Parish
Livingston Parish
Community
Hidden Lakes Estates
Hidden Lakes Estates
Listed By
Matthew Heroman, Perspective Realty
Source
BATON ROUGE
Last checked Jul 8 2026 at 7:19 AM GMT+0000
BATON ROUGE
Last checked Jul 8 2026 at 7:19 AM GMT+0000
Bathroom Details
- Full Bathrooms: 2
Interior Features
- Dishwasher
- Disposal
- Microwave
- Range/Oven
- Tankless Water Heater
Kitchen
- Pantry
- Granite Counters
Subdivision
- Hidden Lakes Estates
Lot Information
- Oversized Lot
Property Features
- Fireplace: 1 Fireplace
- Foundation: Slab: Post Tension Found
Heating and Cooling
- Central
- Central Air
Homeowners Association Information
- Dues: $230/Annually
Flooring
- Vinyltile Floor
- Carpet
Exterior Features
- Roof: Shingle
Utility Information
- Sewer: Public Sewer
Garage
- Garage
Parking
- Driveway
- Garage
Stories
- 1
Living Area
- 1,825 sqft
Location
Estimated Monthly Mortgage Payment
*Based on Fixed Interest Rate withe a 30 year term, principal and interest only
Listing price
Down payment
%
Interest rate
%Mortgage calculator estimates are provided by CENTURY 21 Real Estate LLC and are intended for information use only. Your payments may be higher or lower and all loans are subject to credit approval.
Disclaimer: Copyright 2026 Greater Baton Rouge MLS. All rights reserved. This information is deemed reliable, but not guaranteed. The information being provided is for consumers’ personal, non-commercial use and may not be used for any purpose other than to identify prospective properties consumers may be interested in purchasing. Data last updated 7/8/26 00:19


