

Listing Courtesy of: NTREIS / Listed By: Keller Williams Northwest - Contact: 318-213-1555
1908 Sparrowridge Circle Haughton, LA 71037
Active (20 Days)
$390,000 (USD)
OPEN HOUSE TIMES
-
OPENSat, Nov 141:00 pm - 3:00 pm

Description
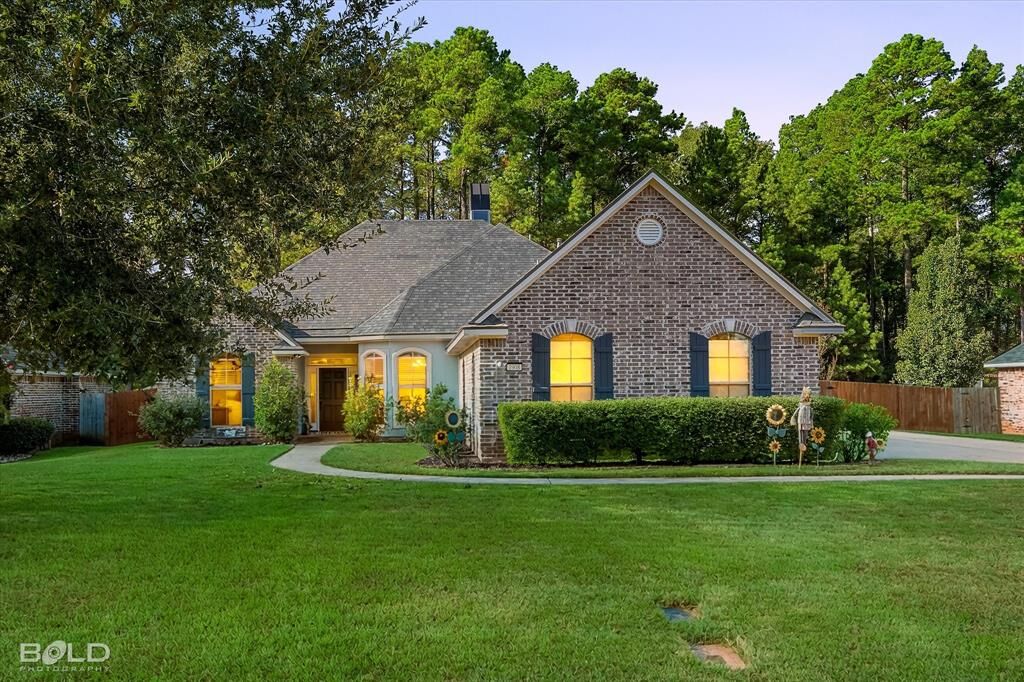
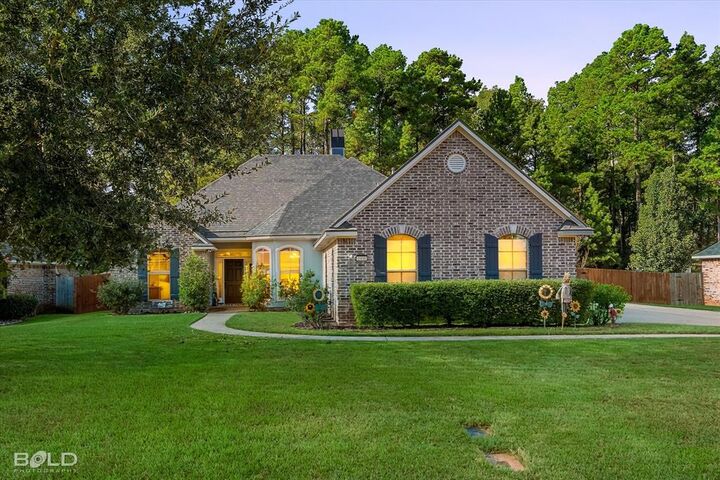
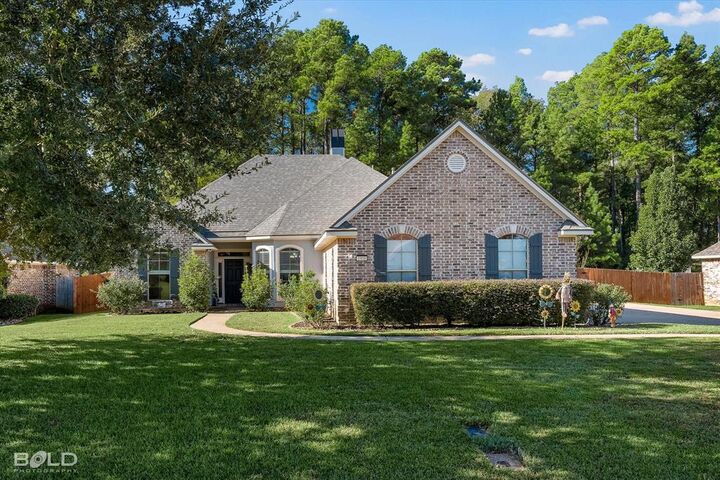
5.625% VA ASSUMABLE LOAN! NO BACKYARD NEIGHBORS! CUL-DE-SAC LOT! HAUGHTON SCHOOLS! Welcome to 1908 Sparrowridge Circle, where comfort, privacy, and value come together! This beautifully maintained 4-bedroom, 3-bath home offers attractive curb appeal, a desirable side-entry garage, and a spacious, functional floor plan. Inside, enjoy NEW flooring in 2 bedrooms, and all NEW carpet in other areas, and a cook's kitchen featuring a gas stove, perfect for everyday living and entertaining. The remote primary suite provides a private retreat, while the additional bedrooms offer flexibility for guests or a home office. Enjoy the privacy of a cul-de-sac lot with NO rear neighbors! Additional highlights include an approximately 6-year-old Class 3 impact-resistant roof, newer insulated garage door, termite monitoring stations, and a recently replaced garbage disposal. Neighborhood features include security patrols and cameras at the entrance. Located in the sought-after Haughton school district with NO CITY PROPERTY TAXES and an HOA of just $72 annually! Qualified buyers may have the opportunity to assume the existing VA loan at 5.625%, subject to lender approval and assumption requirements. Conveniently located near shopping, dining, and Barksdale AFB. Schedule your private showing today!
MLS #:
21409732
21409732
Lot Size
0.34 acres
0.34 acres
Type
Single-Family Home
Single-Family Home
Year Built
2008
2008
School District
Bossier Psb
Bossier Psb
County
Bossier Parish
Bossier Parish
Listed By
Shantelle Hamilton, Keller Williams Northwest, Contact: 318-213-1555
Source
NTREIS
Last checked Nov 7 2026 at 11:24 PM GMT+0000
NTREIS
Last checked Nov 7 2026 at 11:24 PM GMT+0000
Bathroom Details
- Full Bathrooms: 3
Interior Features
- Dishwasher
- Microwave
- Laundry: Utility Room
- Walk-In Closet(s)
Subdivision
- Forest Hills
Property Features
- Fireplace: 1
- Fireplace: Wood Burning
- Fireplace: Gas Starter
- Foundation: Slab
- Foundation: Combination
Heating and Cooling
- Central
- Electric
- Natural Gas
- Central Air
Homeowners Association Information
- Dues: $72
Flooring
- Carpet
- Ceramic Tile
- Wood
Exterior Features
- Roof: Shingle
Utility Information
- Utilities: City Sewer, City Water
School Information
- Elementary School: Bossier Isd Schools
Garage
- Garage
Parking
- Garage
Stories
- 1.5
Living Area
- 2,280 sqft
Additional Information: Keller Williams Northwest | 318-213-1555
Location
Estimated Monthly Mortgage Payment
*Based on Fixed Interest Rate withe a 30 year term, principal and interest only
Listing price
Down payment
%
Interest rate
%Mortgage calculator estimates are provided by CENTURY 21 Real Estate LLC and are intended for information use only. Your payments may be higher or lower and all loans are subject to credit approval.
Disclaimer: Copyright 2026 North Texas Real Estate Information System (NTREIS). All rights reserved. This information is deemed reliable, but not guaranteed. The information being provided is for consumers’ personal, non-commercial use and may not be used for any purpose other than to identify prospective properties consumers may be interested in purchasing. Data last updated 11/7/26 15:24


