

Listing Courtesy of: GULF SOUTH / Listed By: United Real Estate Partners
3223 Audubon Trace Jefferson, LA 70121
Active (0 Days)
$242,000 (USD)
OPEN HOUSE TIMES
-
OPENTue, Nov 1711:00 am - 1:00 pm

Description
MLS #:
200VNZ
200VNZ
Type
Condo
Condo
Year Built
1987
1987
Style
Traditional
Traditional
School District
Jefferson Parish
Jefferson Parish
County
Jefferson Parish
Jefferson Parish
Community
Audubon Trace
Audubon Trace
Listed By
Gina F Norris, United Real Estate Partners
Source
GULF SOUTH
Last checked Nov 16 2026 at 2:16 AM GMT+0000
GULF SOUTH
Last checked Nov 16 2026 at 2:16 AM GMT+0000
Bathroom Details
- Full Bathrooms: 2
- Half Bathroom: 1
Interior Features
- Dishwasher
- Disposal
- Microwave
- Refrigerator
- Dryer
- Washer
- Laundry: Inside
- Laundry: Washer Hookup
- Cathedral Ceiling(s)
- Laundry: Electric Dryer Hookup
- High Ceilings
- Electric Water Heater
- Walk-In Closet(s)
- Shower/Tub Combo
- Electric Range
- Breakfast Bar
- Storage
- Open Floorplan
Subdivision
- Audubon Trace
Lot Information
- Private
Property Features
- Fireplace: Wood Burning
- Foundation: Slab
Heating and Cooling
- Central
- Central Air
Pool Information
- In Ground
Homeowners Association Information
- Dues: $748/Monthly
Flooring
- Wood
- Tile
Exterior Features
- Wood Siding
- Roof: Shingle
Utility Information
- Utilities: Water Source: Public, Sewer Available, Water Available, Electricity Available, Cable Available, Water Connected
- Sewer: Public Sewer
Parking
- Parking Lot
- Concrete
Stories
- Two
Living Area
- 1,630 sqft
Location
Estimated Monthly Mortgage Payment
*Based on Fixed Interest Rate withe a 30 year term, principal and interest only
Listing price
Down payment
%
Interest rate
%Mortgage calculator estimates are provided by CENTURY 21 Real Estate LLC and are intended for information use only. Your payments may be higher or lower and all loans are subject to credit approval.
Disclaimer: Copyright 2026 Gulf South Real Estate Information Network. All rights reserved. This information is deemed reliable, but not guaranteed. The information being provided is for consumers’ personal, non-commercial use and may not be used for any purpose other than to identify prospective properties consumers may be interested in purchasing. Data last updated 11/15/26 18:16



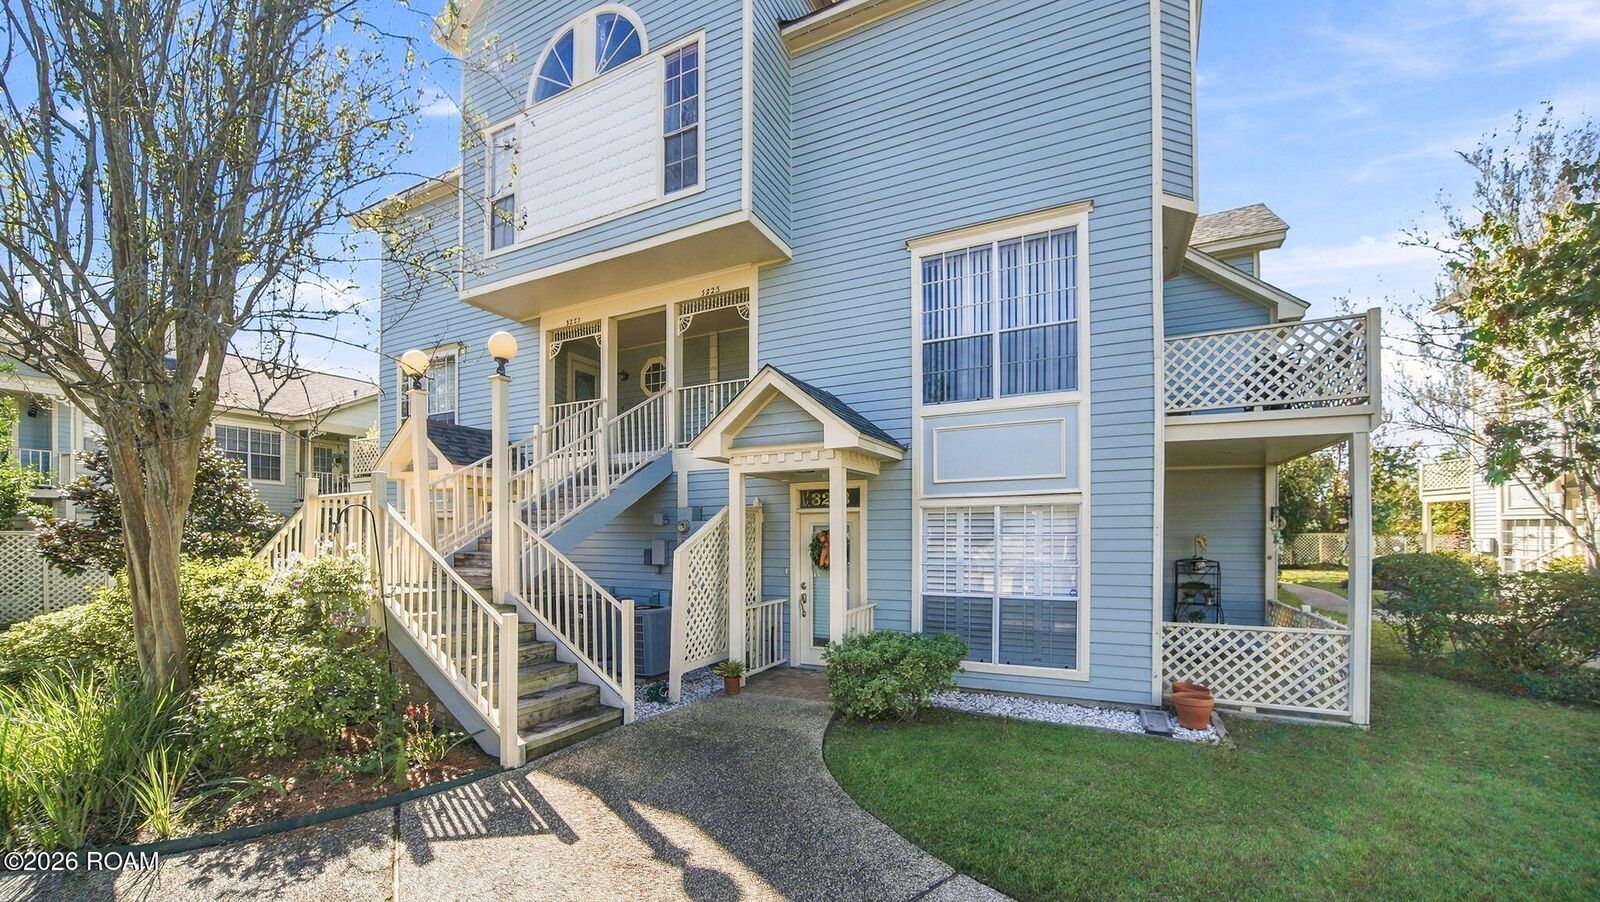
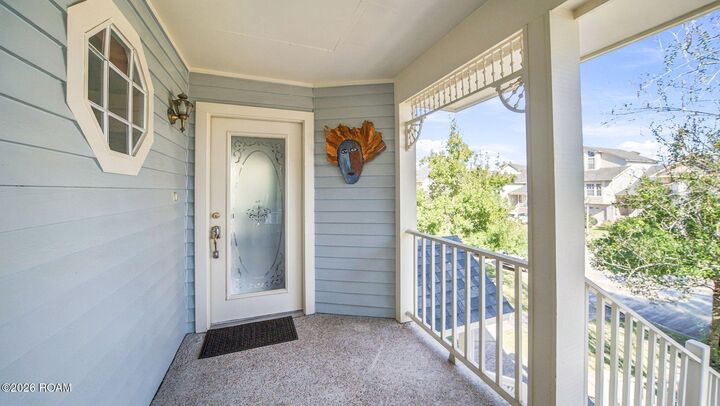
Just bring your toothbrush and settle right into 3223 Audubon Trace, a completely furnished residence featuring the community's most sought-after Richmond floor plan. Tucked away on the quiet side of this quaint, peaceful neighborhood, this condo offers the ultimate blend of privacy, convenience, and effortless move-in readiness.
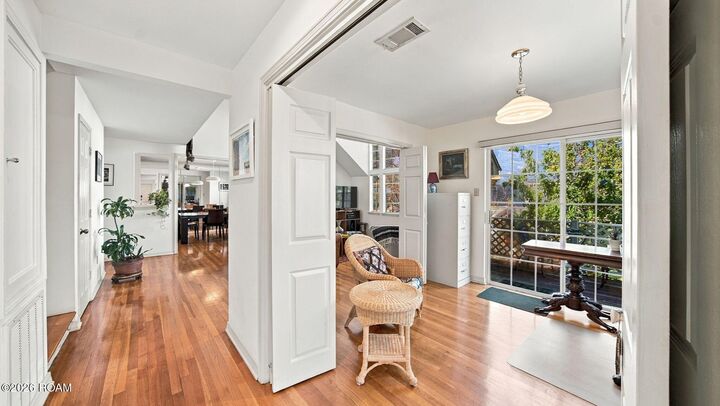
From the moment you step inside, you and your guests will be captivated by the stunning living area, where soaring ceilings and a wall of 14-foot windows flood the space with natural light. Beautiful Real Hardwood Floors run throughout this spacious 2-bedroom, 2.5-bath home. Enjoy a versatile office or sitting area that opens directly onto your own private balcony. Never run out of storage room with a full walk-in attic plus three additional storage closets.The monthly HOA fee covers water, trash, exterior building homeowners and flood insurance (including the roof), exterior maintenance, and landscaping.
Skip the hassle of moving furniture and enjoy tranquil community living from day one. Schedule your private showing today—welcome home!