4423 Meadow Brook Way Lake Charles, LA 70607
Listing Courtesy of: SW LOUISIANA ASSOCIATION OF REALTORS / Listed By: Oak & Ivy Realty

  4423 Meadow Brook Way Lake Charles, LA 70607

Active (0 Days)
$325,000 (USD)
3
BED
2
BATH
2,020
SQFT

Description

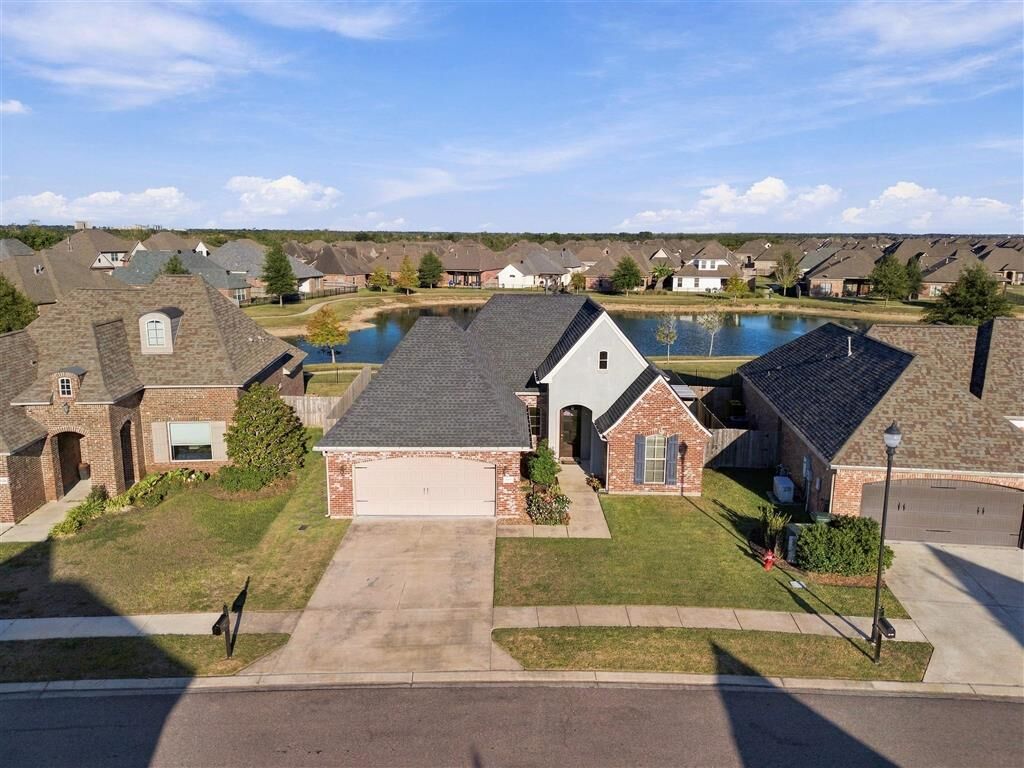
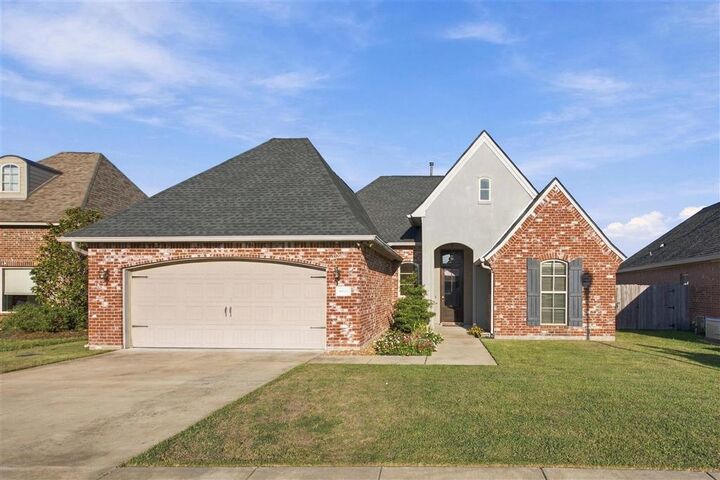
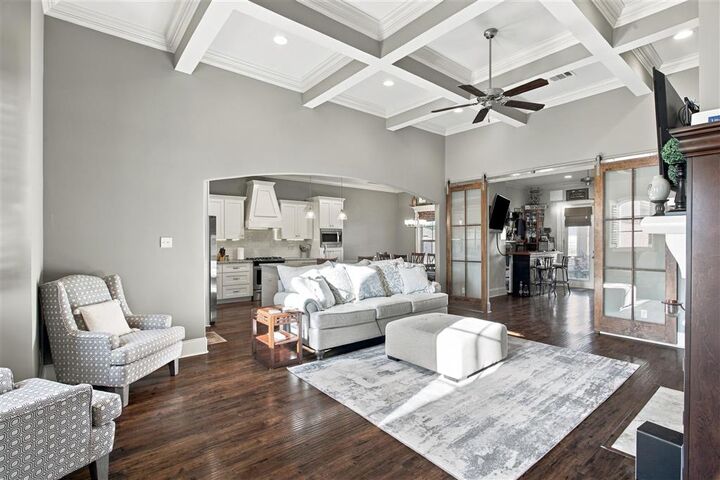
One of the few truly custom homes in The Lakes at MorganField, this exceptional, one-owner residence showcases thoughtful design, distinctive architectural details, and breathtaking views of the community’s beautiful central pond. The owners invested over $40,000 in upgrades and additions, transforming one of Shivers Brothers’ most popular floor plans into a home that is anything but ordinary. Custom modifications include an expanded living room featuring a coffered ceiling, recessed lighting, a gas fireplace, and a strategically placed floor outlet for flexible furniture arrangements. Perhaps the most impressive addition is the versatile flex space, beautifully positioned between the open-concept living area and a large, covered patio. Custom glass-framed French barn doors allow this space to flow seamlessly into the living and outdoor entertaining areas when open, or create separate, intimate gathering spaces when closed—all while preserving picturesque views of the pond, surrounding walking path, and community pool available exclusively to residents of The Lakes. Additional electrical outlets on the covered patio provide convenience for outdoor entertaining, with ample space to add an outdoor kitchen. The pie-shaped lot is ideally positioned for shaded evenings on the back patio and offers approximately 70 feet of frontage along the pond. The wrought iron fencing preserves the views while enclosing a backyard with room for pets and outdoor activities. A thoughtfully added golf cart gate provides convenient access to the paths leading to Mallard Golf Club and its clubhouse restaurant. Throughout the home, custom touches blend architectural beauty with practical luxury. The kitchen features statement pendant lighting above the island, enhanced cabinetry with convenient pullouts. An elegant double-tray ceiling defines the dining area, while crown molding and a timeless palette of neutral earth tones create a cohesive, sophisticated feel throughout. Additional upgrades include customized utility room cabinetry, mirrored sliding closet doors in two secondary bedrooms, and an enlarged window accented by custom plantation shutters. Even the double garage was thoughtfully enhanced with versatility in mind. Improvements include a textured floor finish, additional electrical outlets to accommodate a portable air-conditioning unit, a dedicated storage area, and a dryer vent routed to the exterior wall. These modifications were designed to allow the garage to serve double duty as a home gym or flexible workspace. Decked attic space above the garage provides even more valuable storage. The primary suite is a retreat of its own, with an expansive wall of windows framing incredible views. But as impressive as the bedroom is, the primary bathroom truly steals the show. Designed with both luxury and functionality in mind, this extraordinary space features an expansive, custom-tiled shower with dual showerheads that wraps around a generous soaking tub. The shower also incorporates a built-in bench and glass corner shelving for added comfort and convenience. Above the tub, a stunning domed ceiling showcases a custom chandelier, creating an architectural focal point reminiscent of a private luxury spa. Dual vanities, a dedicated built-in makeup station, and thoughtfully designed custom cabinetry with open shelving provide both elegance and everyday convenience. A separate water closet offers additional privacy and storage, while the extended primary closet provides an abundance of space for clothing and accessories. Meticulously maintained by its original owner, this remarkable residence offers a rare combination of custom craftsmanship, versatile living spaces, and effortless indoor-outdoor entertaining. Flood insurance is not required. A truly distinctive home in a setting that is every bit as special.

MLS #:
SWL26005163
Lot Size
1,076 SQFT
Type
Single-Family Home
Year Built
2015
County
Calcasieu Parish
Community
Lakes of Morganfield

Listed By

Nikki P Woodcock, Oak & Ivy Realty
Source
SW LOUISIANA ASSOCIATION OF REALTORS
Last checked Nov 7 2026 at 8:55 PM GMT+0000
Bathroom Details
  • Full Bathrooms: 2
Interior Features
  • Gas Range
  • Disposal
  • Dishwasher
  • Separate Shower
  • Open Floorplan
  • Granite Counters
  • Dual Sinks
  • Closet
  • Bathtub
  • Kitchen/Family Room Combo
  • Vanity
  • Soaking Tub
  • Crown Molding
  • Enclosed Toilet
  • Upgraded
  • Coffered Ceiling(s)
Subdivision
  • Lakes Of Morganfield
Lot Information
  • City Lot
  • Back Yard
Property Features
  • Fireplace: Gas
Heating and Cooling
  • Central
  • Central Air
  • 1 Unit
Pool Information
  • In Ground
  • Fenced
  • Community
  • Association
Homeowners Association Information
  • Dues: $360/SemiAnnually
Utility Information
  • Utilities: Water Source: Public, Water Connected, Natural Gas Connected, Electricity Connected, Sewer Connected, Underground Utilities
  • Sewer: Public Sewer
School Information
  • Elementary School: Fairview
  • Middle School: F.k. White
  • High School: Lagrange
Living Area
  • 2,020 sqft
Location
   
Calculate drive times to this property
 
Powered by INRIX® Drive Time

Powered by Walk Score®

Estimated Monthly Mortgage Payment

*Based on Fixed Interest Rate withe a 30 year term, principal and interest only

Listing price
Down payment
%
Interest rate
%
Mortgage calculator estimates are provided by CENTURY 21 Real Estate LLC and are intended for information use only. Your payments may be higher or lower and all loans are subject to credit approval.
Disclaimer: Square footage is based on information available to agent, including County records. Information has not been verified by agent and should be verified by buyer.
