

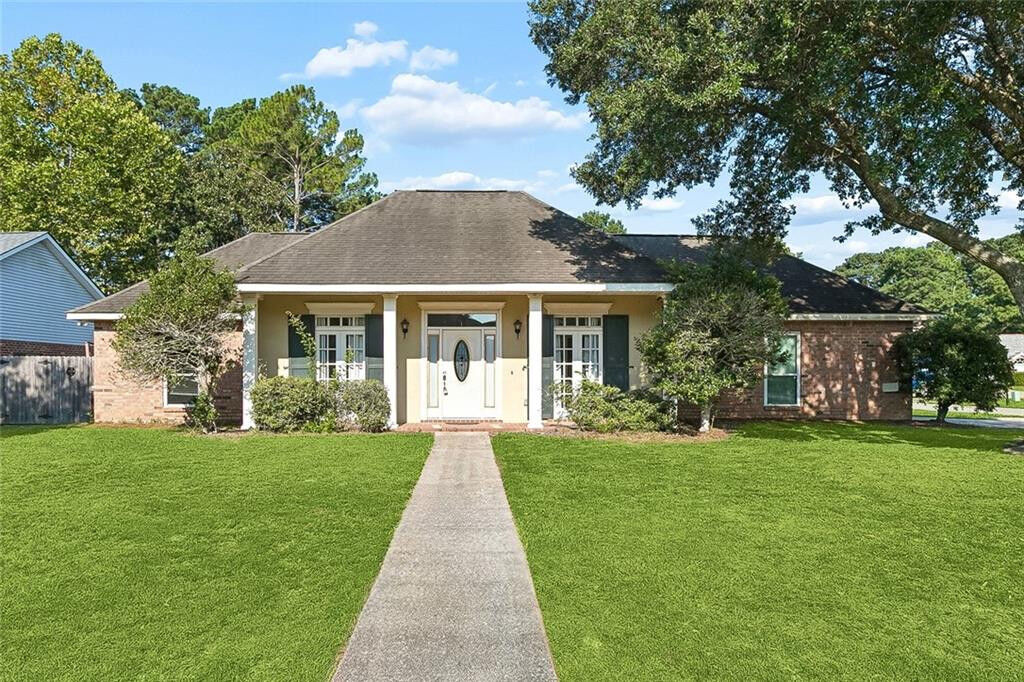
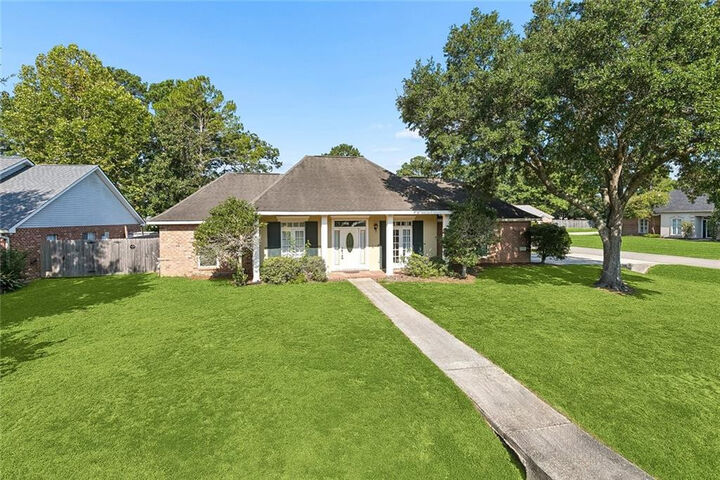
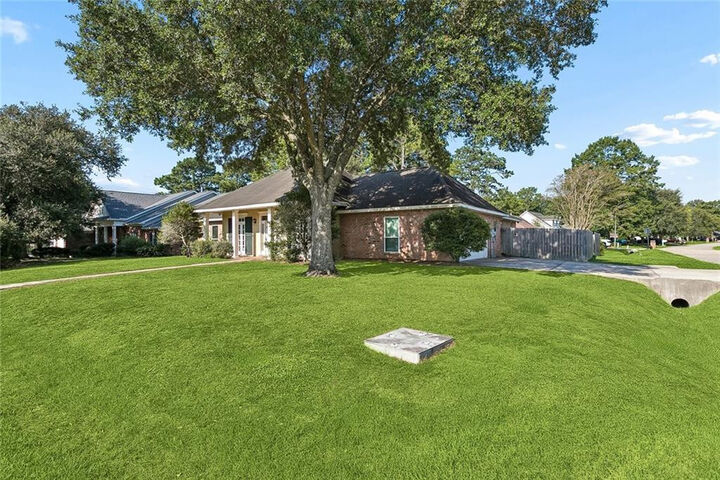
Listing Courtesy of: GULF SOUTH / Listed By: 1 Percent Lists
1933 Marlin Drive Mandeville, LA 70448
Active (0 Days)
$2,300 (USD)

MLS #:
000BFZ
000BFZ
Lot Size
0.3 acres
0.3 acres
Type
Rental
Rental
Year Built
1993
1993
Style
Traditional
Traditional
School District
St. Tammany Parish
St. Tammany Parish
County
St. Tammany Parish
St. Tammany Parish
Community
Quail Creek
Quail Creek
Listed By
Cody Leboeuf, 1 Percent Lists
Source
GULF SOUTH
Last checked Nov 21 2026 at 6:17 PM GMT+0000
GULF SOUTH
Last checked Nov 21 2026 at 6:17 PM GMT+0000
Bathroom Details
- Full Bathrooms: 2
- Half Bathroom: 1
Interior Features
- Dishwasher
- Disposal
- Microwave
- Range
- Pantry
- Oven
- Laundry: Washer Hookup
- Cathedral Ceiling(s)
- Laundry: Electric Dryer Hookup
- Stainless Steel Appliance(s)
Subdivision
- Quail Creek
Lot Information
- Corner Lot
Property Features
- Fireplace: Wood Burning
- Fireplace: Gas Starter
- Foundation: Slab
Heating and Cooling
- Central
- Central Air
- Ceiling Fan(s)
Homeowners Association Information
- Dues: $50/Monthly
Flooring
- Wood
- Vinyl
- Plank
Exterior Features
- Vinyl Siding
- Brick
- Stucco
- Roof: Shingle
Utility Information
- Utilities: Water Source: Public, Natural Gas Available
- Sewer: Public Sewer
Parking
- Driveway
- Attached Garage
Stories
- One
Living Area
- 1,868 sqft
Location
Disclaimer: Copyright 2026 Gulf South Real Estate Information Network. All rights reserved. This information is deemed reliable, but not guaranteed. The information being provided is for consumers’ personal, non-commercial use and may not be used for any purpose other than to identify prospective properties consumers may be interested in purchasing. Data last updated 11/21/26 10:17



Description