

Listing Courtesy of: GULF SOUTH / Listed By: Keller Williams Realty Services
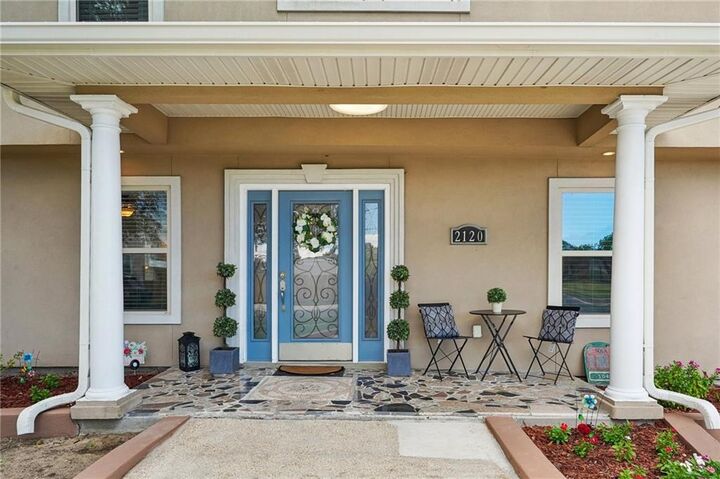
2120 Frankel Avenue Metairie, LA 70003
Active (4 Days)
$375,000 (USD)
OPEN HOUSE TIMES
-
OPENSat, Aug 2911:00 am - 1:00 pm

Description
MLS #:
2571075
2571075
Lot Size
8,063 SQFT
8,063 SQFT
Type
Single-Family Home
Single-Family Home
Year Built
1965
1965
Style
Colonial
Colonial
County
Jefferson Parish
Jefferson Parish
Listed By
Sonnie Harmon, Keller Williams Realty Services
Source
GULF SOUTH
Last checked Aug 27 2026 at 11:54 PM GMT+0000
GULF SOUTH
Last checked Aug 27 2026 at 11:54 PM GMT+0000
Bathroom Details
- Full Bathrooms: 3
Interior Features
- Dishwasher
- Microwave
- Range
- Refrigerator
- Pantry
- Oven
- Dryer
- Ceiling Fan(s)
- Stainless Steel Appliances
- Laundry: Washer Hookup
- Laundry: Dryer Hookup
- Vaulted Ceiling(s)
- Granite Counters
Lot Information
- City Lot
- Rectangular Lot
- Corner Lot
Property Features
- Foundation: Slab
Heating and Cooling
- Central
- Multiple Heating Units
- Central Air
Exterior Features
- Roof: Shingle
Utility Information
- Utilities: Water Source: Public
- Sewer: Public Sewer
Parking
- Garage
- Boat
- Off Street
Stories
- 2
Living Area
- 2,600 sqft
Location
Estimated Monthly Mortgage Payment
*Based on Fixed Interest Rate withe a 30 year term, principal and interest only
Listing price
Down payment
%
Interest rate
%Mortgage calculator estimates are provided by CENTURY 21 Real Estate LLC and are intended for information use only. Your payments may be higher or lower and all loans are subject to credit approval.
Disclaimer: Copyright 2026 Gulf South Real Estate Information Network. All rights reserved. This information is deemed reliable, but not guaranteed. The information being provided is for consumers’ personal, non-commercial use and may not be used for any purpose other than to identify prospective properties consumers may be interested in purchasing. Data last updated 8/27/26 16:54



The downstairs primary offers its own updated ensuite bath with a glass-enclosed walk-in shower, giving parents, adult children, or guests a private first-floor space. The large upstairs primary suite features a huge 9'6 x 9'2 walk-in closet, a jetted soaking tub with hand sprayer, and a separate walk-in shower with two heads including a rain head.
The big-ticket items are already handled: a NEW 30-year architectural ROOF, 2 updated HVAC systems w updated duct work, new gutters with leaf filter, interior paint, and some new luxury vinyl plank flooring. Underground plumbing, electrical, and double-pane vinyl windows have all been updated, and the Cable Lock foundation carries a lifetime transferable warranty.
The spacious kitchen offers tons of storage, an 8-foot island with breakfast bar seating, and room for a dining or breakfast table. Granite tops, a deep double sink, and stainless range-oven, dishwasher, microwave and refrigerator complete the space.
A large bonus flex space at the top of the stairs works as a second living area, office, or playroom. Architectural tray ceilings with curved detailing in the living room and upstairs primary suite, plus 11-foot vaulted ceilings over the rear living room/formal dining.
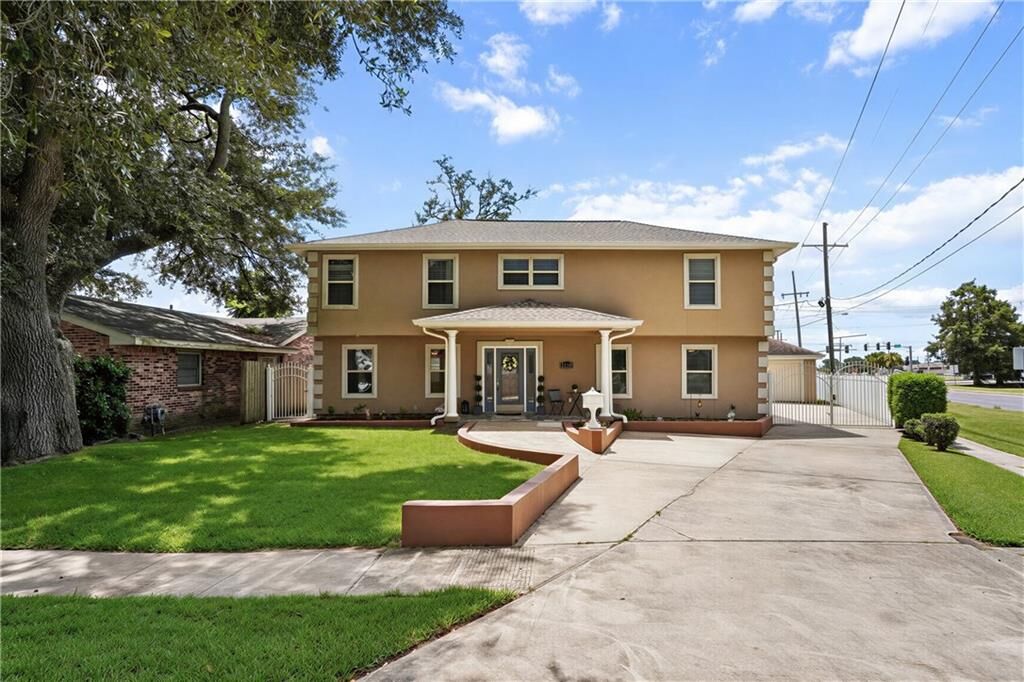
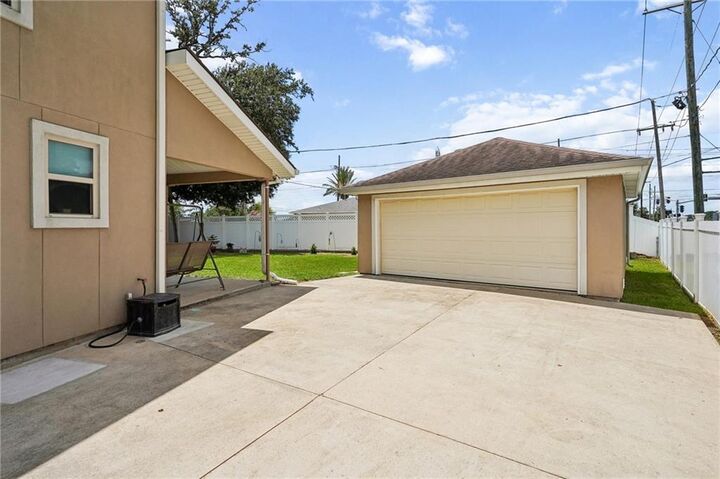
Outside, a large covered patio overlooks a fully fenced spacious backyard with rear yard access — room to park a boat, camper, or RV. Across from Lafreniere Park, minutes from shopping, restaurants, I-10, and Mike Miley Playground.
Copy link for 3D TOUR -- https://bit.ly/2120Frankel