

Listing Courtesy of: GULF SOUTH / Listed By: Compass Uptown
3017 Tolmas Drive Metairie, LA 70002
Active (1 Days)
$629,900 (USD)
Description
MLS #:
2578046
2578046
Type
Single-Family Home
Single-Family Home
Year Built
2000
2000
Style
Traditional
Traditional
County
Jefferson Parish
Jefferson Parish
Listed By
Christina Randle, Compass Uptown
Source
GULF SOUTH
Last checked Sep 22 2026 at 1:10 AM GMT+0000
GULF SOUTH
Last checked Sep 22 2026 at 1:10 AM GMT+0000
Bathroom Details
- Full Bathrooms: 3
Interior Features
- Dishwasher
- Microwave
- Refrigerator
- Pantry
- Oven
- Dryer
- Washer
- Attic
- Cooktop
- Windows: Screens
- Ceiling Fan(s)
- Laundry: Washer Hookup
- Laundry: Dryer Hookup
- Pull Down Attic Stairs
- Carbon Monoxide Detector
Lot Information
- City Lot
- Rectangular Lot
Property Features
- Fireplace: Gas
- Fireplace: Wood Burning
- Foundation: Slab
Heating and Cooling
- Central
- Multiple Heating Units
- Central Air
- 2 Units
Exterior Features
- Roof: Shingle
Utility Information
- Utilities: Water Source: Public
- Sewer: Public Sewer
Parking
- Carport
- Three or More Spaces
Stories
- 2
Living Area
- 2,755 sqft
Location
Estimated Monthly Mortgage Payment
*Based on Fixed Interest Rate withe a 30 year term, principal and interest only
Listing price
Down payment
%
Interest rate
%Mortgage calculator estimates are provided by CENTURY 21 Real Estate LLC and are intended for information use only. Your payments may be higher or lower and all loans are subject to credit approval.
Disclaimer: Copyright 2026 Gulf South Real Estate Information Network. All rights reserved. This information is deemed reliable, but not guaranteed. The information being provided is for consumers’ personal, non-commercial use and may not be used for any purpose other than to identify prospective properties consumers may be interested in purchasing. Data last updated 9/21/26 18:10



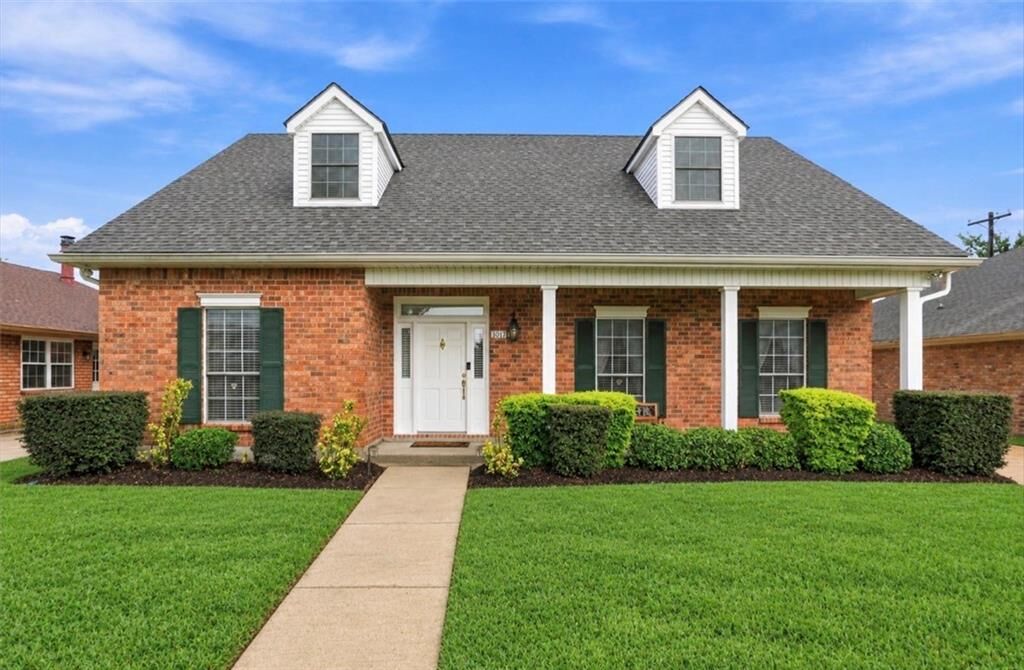
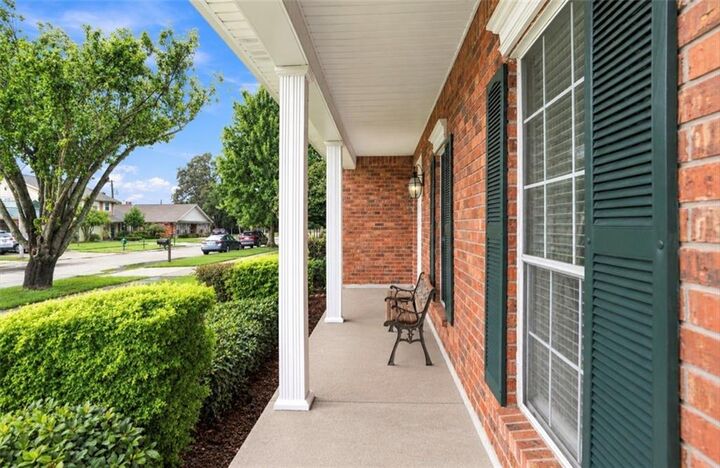
The home features a sturdy brick exterior, 5 year old roof with 12-inch spaced roof rafters for increased support, and an 11” slab foundation designed for excellent load distribution and added stability.
The kitchen offers a full suite of appliances (2-year-old refrigerator), Corian countertops and a breakfast nook. A spacious laundry room includes a utility sink, tiled floor, and a centrally located floor drain. A gas/wood-burning fireplace adds warmth to the living space. The 9-foot ceilings add height throughout the main living area.
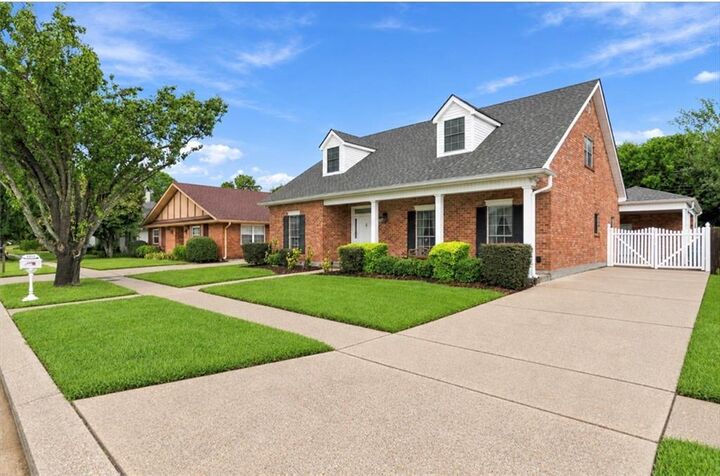
Outside, enjoy a beautifully manicured yard with landscape lighting, a fully fenced and gated backyard, and a long driveway accommodating up to 3 vehicles. A covered, shingled carport connects the home to a finished utility shed outfitted with electricity, providing additional storage or flexible space.
Conveniently located near Lakeside Mall, Trader Joe’s, and the shopping and dining along Veterans Boulevard. Enjoy easy proximity to Lake Pontchartrain and outdoor recreation, with quick access to I-10 and the Causeway Bridge, making commuting a breeze. Centrally located approximately 15 minutes from downtown New Orleans and Louis Armstrong International Airport.