

Listing Courtesy of: GULF SOUTH / Listed By: Homesmart Realty South Metairie
4909 Alexander Drive Metairie, LA 70003
Active (0 Days)
$2,500 (USD)
Description
MLS #:
000CEP
000CEP
Lot Size
5,775 SQFT
5,775 SQFT
Type
Rental
Rental
Year Built
1977
1977
Style
Ranch
Ranch
Views
Neighborhood
Neighborhood
School District
Jefferson Parish
Jefferson Parish
County
Jefferson Parish
Jefferson Parish
Community
Elmwood Park
Elmwood Park
Listed By
Maureen Matthews, Homesmart Realty South Metairie
Source
GULF SOUTH
Last checked Nov 22 2026 at 10:25 PM GMT+0000
GULF SOUTH
Last checked Nov 22 2026 at 10:25 PM GMT+0000
Bathroom Details
- Full Bathrooms: 2
Interior Features
- Dishwasher
- Disposal
- Microwave
- Refrigerator
- Pantry
- Laundry: Washer Hookup
- Granite Counters
- Laundry: Main Level
- Laundry: Lower Level
- Stainless Steel Appliance(s)
- Walk-In Closet(s)
- Shower/Tub Combo
- Windows: Window Treatments
- Eat-In Kitchen
- Primary Downstairs
- Gas Range
- Windows: Aluminum Frames
- Water Heater
- No Interior Steps
Subdivision
- Elmwood Park
Lot Information
- Landscaped
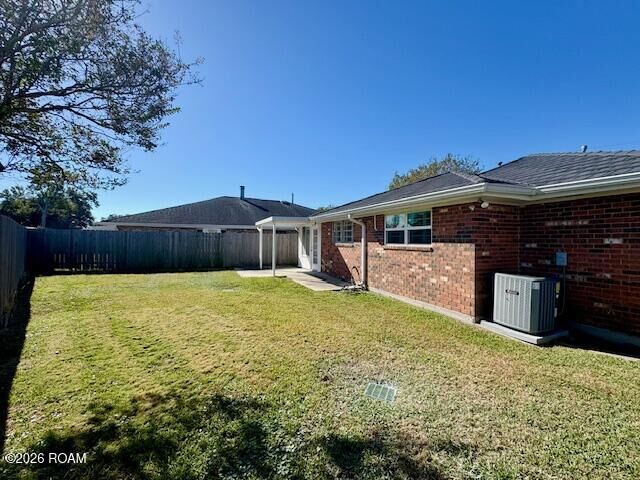
- Back Yard
Property Features
- Foundation: Slab
Heating and Cooling
- Central
- Other
- Central Air
- Window Unit(s)
- Ceiling Fan(s)
Flooring
- Tile
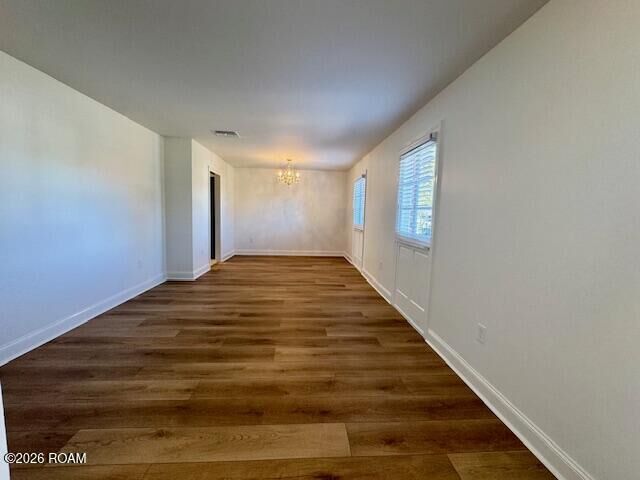
- Luxury Vinyl
Exterior Features
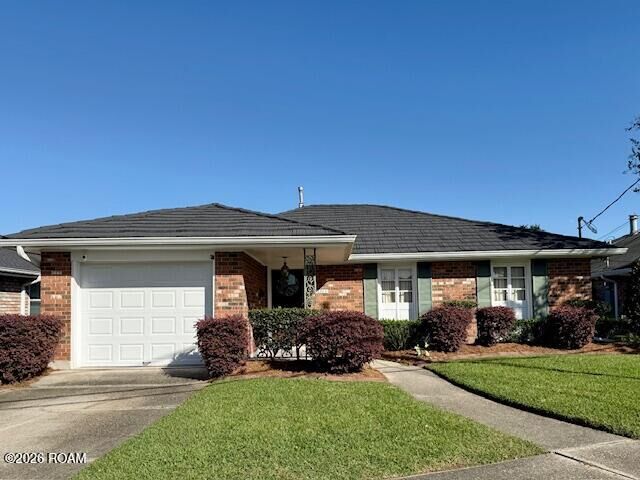
- Brick
- Roof: Other
- Roof: Metal
Utility Information
- Utilities: Water Source: Public, Water Connected, Electricity Connected, Natural Gas Connected, Sewer Connected
- Sewer: Public Sewer
Parking
- Garage Door Opener
- Attached Garage
- Parking Garage
Stories
- One
Living Area
- 1,646 sqft
Location
Disclaimer: Copyright 2026 Gulf South Real Estate Information Network. All rights reserved. This information is deemed reliable, but not guaranteed. The information being provided is for consumers’ personal, non-commercial use and may not be used for any purpose other than to identify prospective properties consumers may be interested in purchasing. Data last updated 11/22/26 14:25



All three bedrooms are nicely sized and have spacious closets. They all have double windows providing lots of natural light. Decorative Interior shutters are on all the bedroom windows and the breakfast area window. The primary bath has a new vanity and lighting and the hall bath has a deluxe shower.
Laundry hookups and utility sink are in the attached garage.
The backyard is fenced and has both covered and uncovered patio areas. No pets or smoking.