

Listing Courtesy of: GULF SOUTH / Listed By: Compass Uptown
1530 Seventh Street 1530 New Orleans, LA 70115
Active (18 Days)
$699,000 (USD)
Description
MLS #:
2571592
2571592
Lot Size
1,969 SQFT
1,969 SQFT
Type
Condo
Condo
Year Built
1981
1981
County
Orleans Parish
Orleans Parish
Listed By
Kay Randels, Compass Uptown
Source
GULF SOUTH
Last checked Aug 28 2026 at 12:23 AM GMT+0000
GULF SOUTH
Last checked Aug 28 2026 at 12:23 AM GMT+0000
Bathroom Details
- Full Bathrooms: 3
- Half Bathroom: 1
Interior Features
- Dishwasher
- Disposal
- Refrigerator
- Oven
- Dryer
- Washer
- Attic
- Cooktop
- Stainless Steel Appliances
- Laundry: In Unit
- Granite Counters
- Pull Down Attic Stairs
- Carbon Monoxide Detector
Lot Information
- City Lot
Property Features
- Foundation: Slab
Heating and Cooling
- Central
- Multiple Heating Units
- Central Air
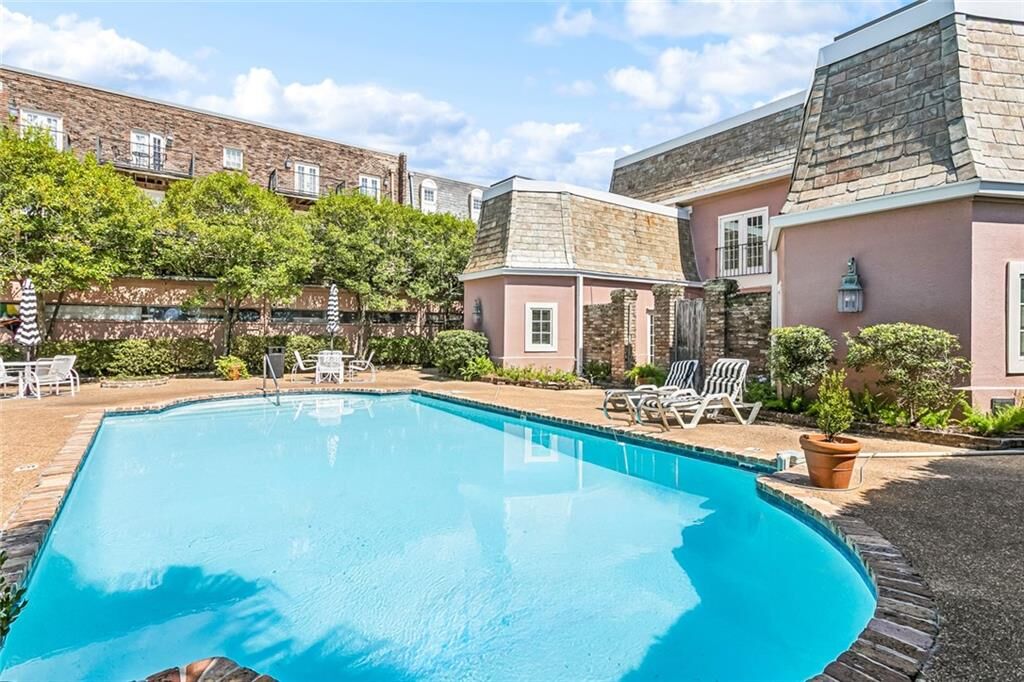
Pool Information
- Community
- In Ground
Exterior Features
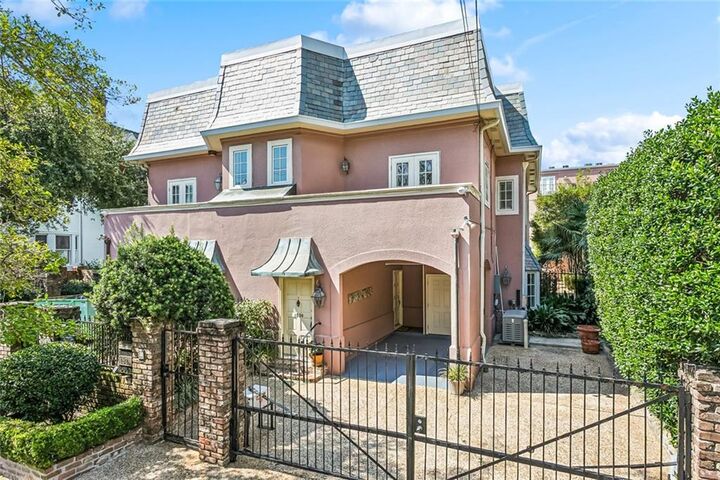
- Roof: Flat
- Roof: Slate
Utility Information
- Utilities: Water Source: Public
- Sewer: Public Sewer
Parking
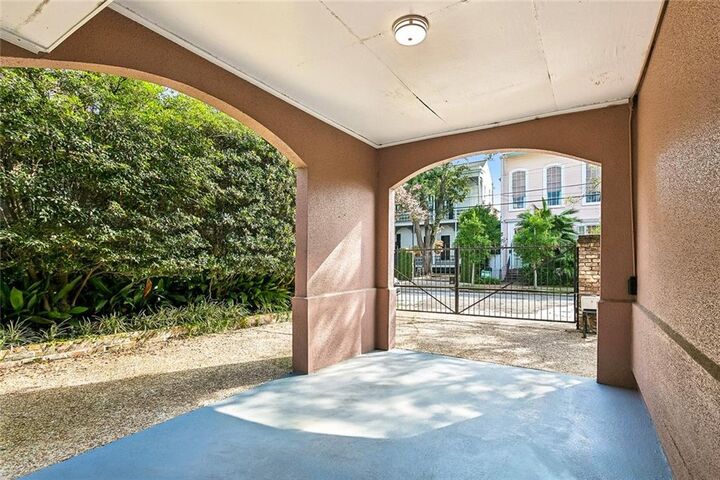
- Carport
- Assigned
- Two Spaces
- Parking Available
Stories
- 2
Living Area
- 1,993 sqft
Location
Estimated Monthly Mortgage Payment
*Based on Fixed Interest Rate withe a 30 year term, principal and interest only
Listing price
Down payment
%
Interest rate
%Mortgage calculator estimates are provided by CENTURY 21 Real Estate LLC and are intended for information use only. Your payments may be higher or lower and all loans are subject to credit approval.
Disclaimer: Copyright 2026 Gulf South Real Estate Information Network. All rights reserved. This information is deemed reliable, but not guaranteed. The information being provided is for consumers’ personal, non-commercial use and may not be used for any purpose other than to identify prospective properties consumers may be interested in purchasing. Data last updated 8/27/26 17:23



Private luxury unique townhouse in a friendly community.
Easy access with electric gated parking under your carport with direct entrance to your unit. Gorgeous details include Travertine floors on the lower level, crown molding, spacious living and dining rooms with lovely view of and direct access to your private patio and the pool. The den could serve as a 3rd bedroom with a closet and full bath. Impeccably maintained unit has a new roof and whole house generator. The 2 upstairs bedrooms are large and en suite with generous closets. Laundry closet with side by side washer and dryer is conveniently located upstairs. Great storage throughout the unit, including a fully floored attic. Fun balcony off the front bedroom lets you peek at St. Charles Ave to know when the parade has begun! Great for entertaining inside and out. The rooftop common area with grill, tables and chairs is nearby. Simply move your car for a fun Mardi Gras party or crawfish boil under the carport! Walk to the Streetcar, Commander's Palace, The Rink and more! Come see this beautiful unit and its inviting Big Easy lifestyle!
PRICED TO SELL. (Owners will pay pending assessment prior to or at closing).