

Listing Courtesy of: GULF SOUTH / Listed By: The Pellerin Group Nola LLC
4660 Corinne Street New Orleans, LA 70127
Active (2 Days)
$198,500 (USD)
Description
MLS #:
2578973
2578973
Type
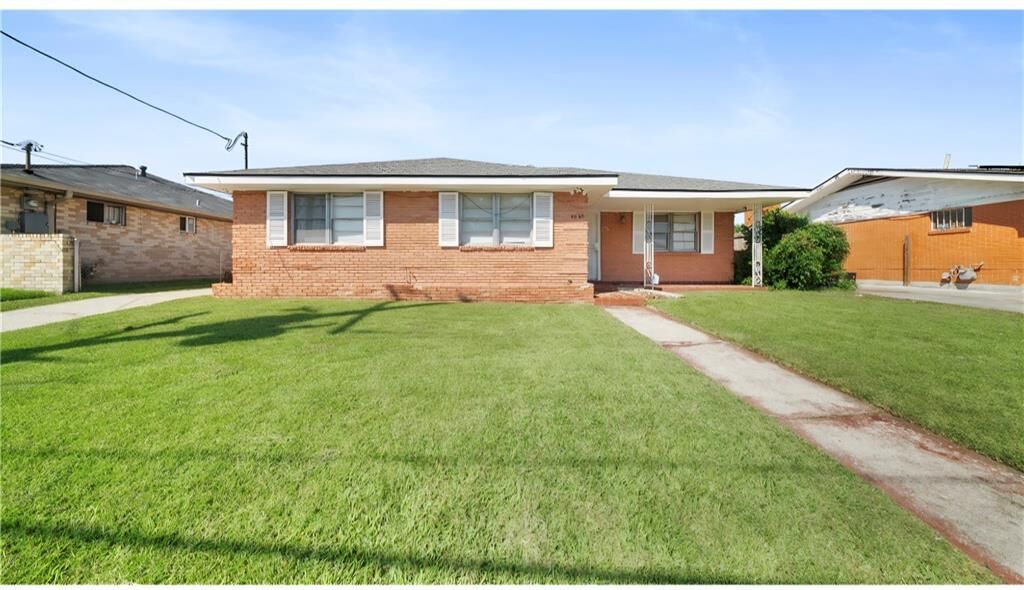
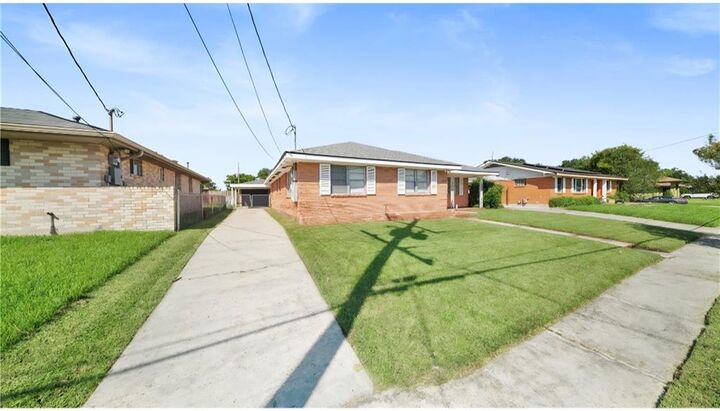
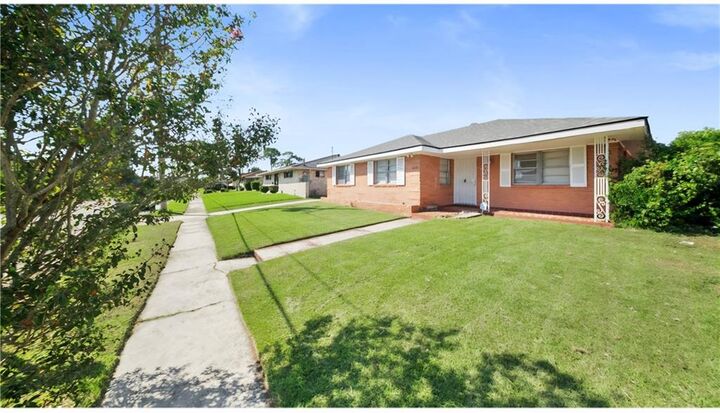
Single-Family Home
Single-Family Home
Year Built
1968
1968
Style
Ranch
Ranch
County
Orleans Parish
Orleans Parish
Listed By
Nicole Pellerin, The Pellerin Group Nola LLC
Source
GULF SOUTH
Last checked Sep 29 2026 at 12:10 PM GMT+0000
GULF SOUTH
Last checked Sep 29 2026 at 12:10 PM GMT+0000
Bathroom Details
- Full Bathrooms: 2
Interior Features
- Dishwasher
- Refrigerator
- Oven
- Cooktop
Lot Information
- City Lot
- Rectangular Lot
Property Features
- Foundation: Slab
Heating and Cooling
- Central
- Central Air
Exterior Features
- Roof: Shingle
Utility Information
- Utilities: Water Source: Public
- Sewer: Public Sewer
Parking
- Garage
- Detached
Stories
- 1
Living Area
- 1,849 sqft
Location
Estimated Monthly Mortgage Payment
*Based on Fixed Interest Rate withe a 30 year term, principal and interest only
Listing price
Down payment
%
Interest rate
%Mortgage calculator estimates are provided by CENTURY 21 Real Estate LLC and are intended for information use only. Your payments may be higher or lower and all loans are subject to credit approval.
Disclaimer: Copyright 2026 Gulf South Real Estate Information Network. All rights reserved. This information is deemed reliable, but not guaranteed. The information being provided is for consumers’ personal, non-commercial use and may not be used for any purpose other than to identify prospective properties consumers may be interested in purchasing. Data last updated 9/29/26 05:10



Step inside to a welcoming living room and an open kitchen, dining and den area designed for comfortable everyday living and entertaining. The spacious kitchen features granite countertops and stainless-steel appliances, including a NEW refrigerator. The den overlooks the backyard, where a covered patio offers the perfect spot for morning coffee, relaxing or entertaining. A detached one-car garage provides additional convenience and storage.
The separate rear suite adds approximately 364 sq ft of flexible space—ideal for guests, extended family, a home office, hobby room or whatever best fits your lifestyle. With valuable updates already completed and additional flexible space beyond the main home's living area, this home offers more than meets the eye. Soft Second and other eligible grant programs are welcome. Seller is motivated—schedule your private showing today and come see the possibilities for yourself!