

Listing Courtesy of: GULF SOUTH / Listed By: Compass Uptown
6040 Constance Street New Orleans, LA 70118
Active (1 Days)
$1,475,000 (USD)

Description
MLS #:
2578025
2578025
Lot Size
4,495 SQFT
4,495 SQFT
Type
Single-Family Home
Single-Family Home
Year Built
1905
1905
Style
Camelback
Camelback
County
Orleans Parish
Orleans Parish
Listed By
Maddie Lazar, Compass Uptown
Source
GULF SOUTH
Last checked Sep 21 2026 at 6:57 PM GMT+0000
GULF SOUTH
Last checked Sep 21 2026 at 6:57 PM GMT+0000
Bathroom Details
- Full Bathrooms: 3
- Half Bathroom: 1
Interior Features
- Dishwasher
- Disposal
- Range
- Refrigerator
- Pantry
- Oven
- Dryer
- Ceiling Fan(s)
- Stainless Steel Appliances
- Wine Cooler
- Ice Maker
Lot Information
- City Lot
- Rectangular Lot
Property Features
- Foundation: Raised
Heating and Cooling
- Central
- Multiple Heating Units
- Central Air
- 2 Units
Exterior Features
- Roof: Shingle
- Roof: Asphalt
Utility Information
- Utilities: Water Source: Public
- Sewer: Public Sewer
- Energy: Windows, Insulation
Stories
- 2
Living Area
- 3,537 sqft
Location
Estimated Monthly Mortgage Payment
*Based on Fixed Interest Rate withe a 30 year term, principal and interest only
Listing price
Down payment
%
Interest rate
%Mortgage calculator estimates are provided by CENTURY 21 Real Estate LLC and are intended for information use only. Your payments may be higher or lower and all loans are subject to credit approval.
Disclaimer: Copyright 2026 Gulf South Real Estate Information Network. All rights reserved. This information is deemed reliable, but not guaranteed. The information being provided is for consumers’ personal, non-commercial use and may not be used for any purpose other than to identify prospective properties consumers may be interested in purchasing. Data last updated 9/21/26 11:57



From the elegant entrance foyer, the home unfolds with gracious formal living and dining rooms, soaring ceilings, beautiful wood floors, and an abundance of natural light. The thoughtfully designed floor plan is equally suited to elegant entertaining and comfortable everyday living. A sophisticated chef’s kitchen features marble countertops, a generous center island, stainless steel appliances, pantry, and butler’s pantry, opening seamlessly to the inviting den and breakfast room. A spacious guest bedroom with ensuite bath, mudroom, and powder room complete the first floor.
Upstairs, the expansive primary suite offers a private retreat, with two walk-in closets and a luxurious bath featuring a soaking tub, separate shower, and double vanities. The primary bedroom opens to a large private balcony—an ideal spot for morning coffee or unwinding at the end of the day. Two additional bedrooms share a well-appointed Jack-and-Jill bath, while the conveniently located upstairs laundry room adds to the home’s effortless functionality.
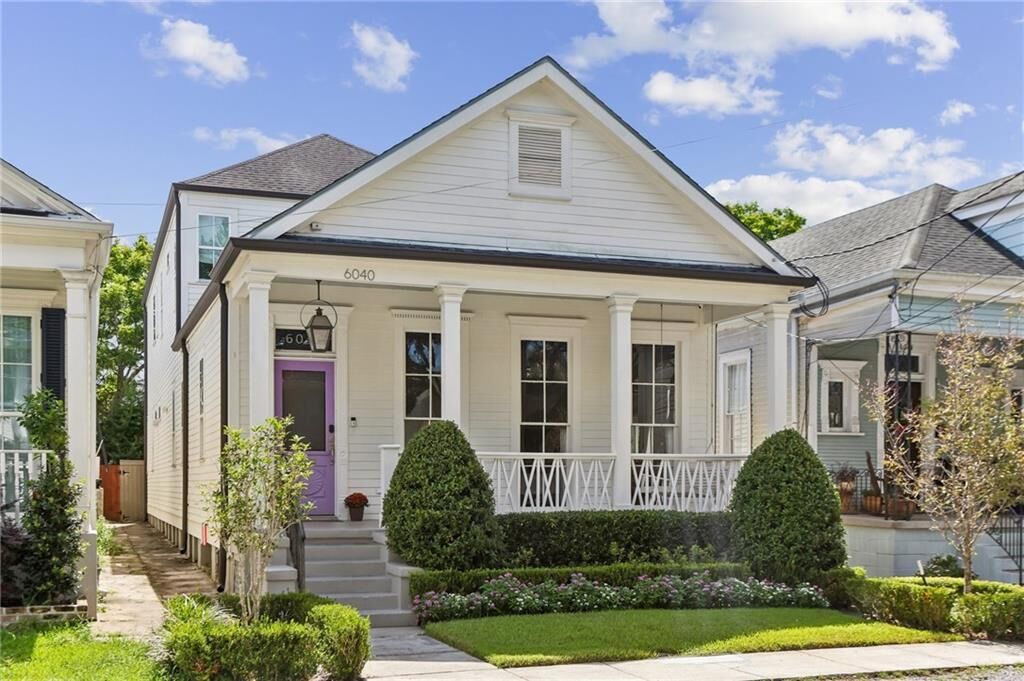
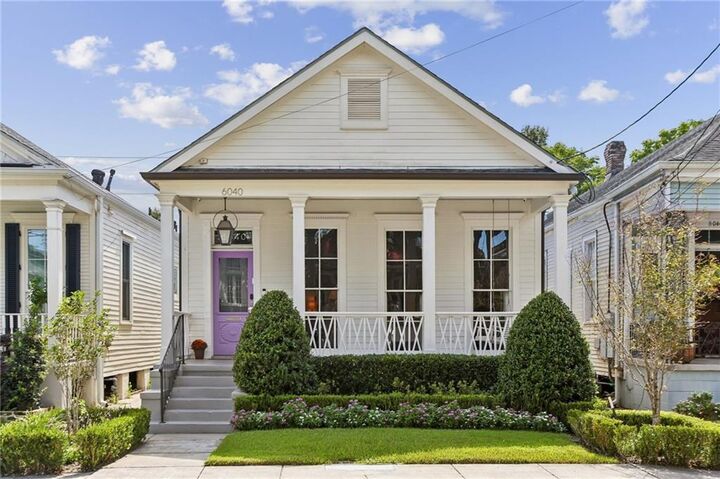
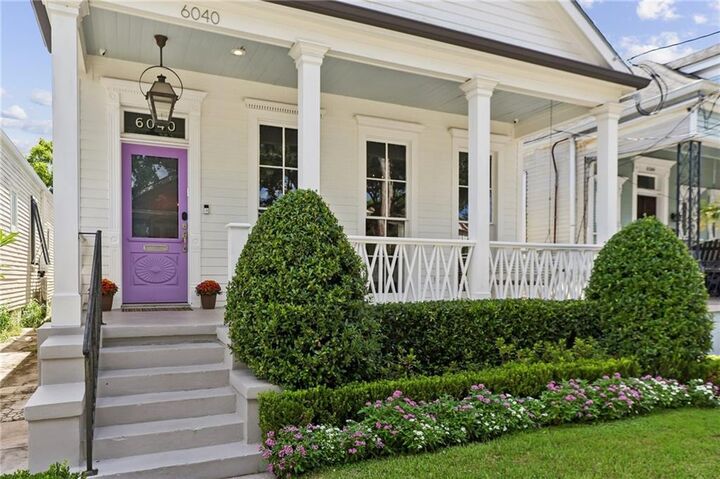
Inviting front and rear porches embrace the quintessential New Orleans lifestyle, offering wonderful spaces to relax, entertain, and enjoy the neighborhood. Solar panels provide an added advantage, helping reduce energy costs.
A rare combination of refined interiors, generous living spaces, outdoor entertaining areas, ample storage and an unbeatable Uptown location—just blocks from Magazine Street and minutes from Audubon Park. A truly special New Orleans home in a location that is hard to replicate.