405 Wilma Lane Oberlin, LA 70655
Listing Courtesy of: SW LOUISIANA ASSOCIATION OF REALTORS / Listed By: Exit Realty Coastal

  405 Wilma Lane Oberlin, LA 70655

Active (26 Days)
$275,000 (USD)
3
BED
3
BATH
1,600
SQFT

Description

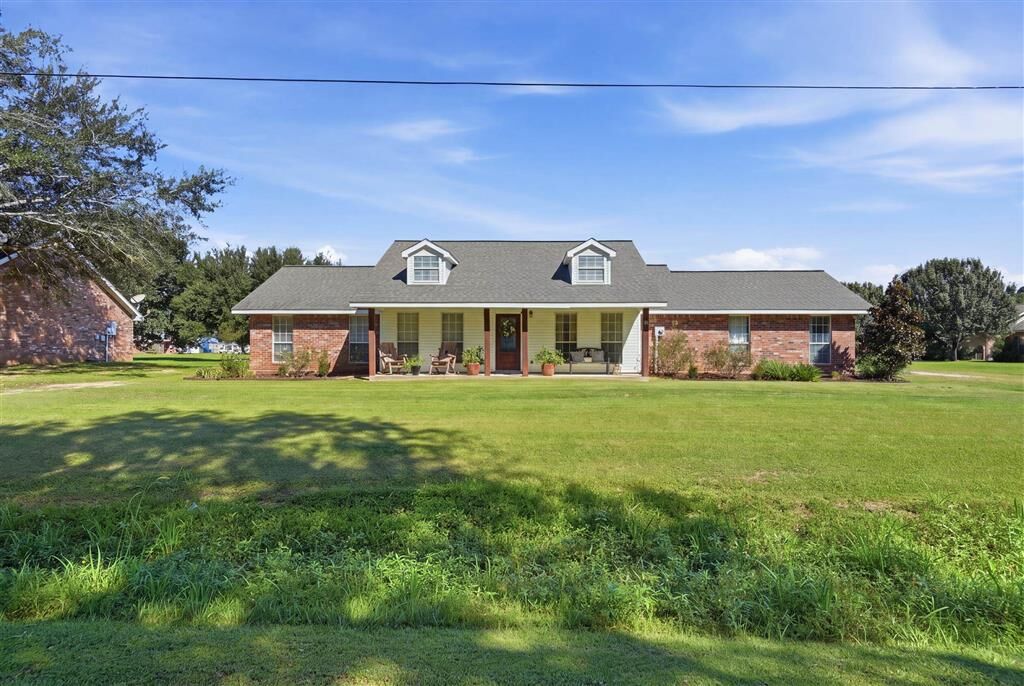
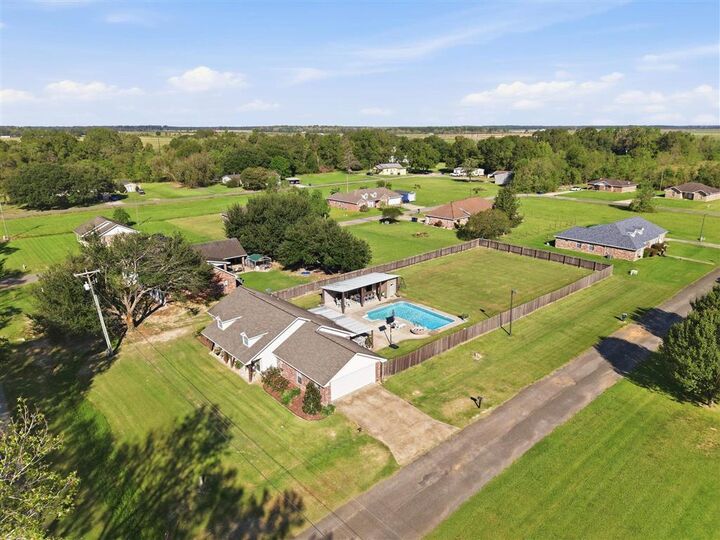
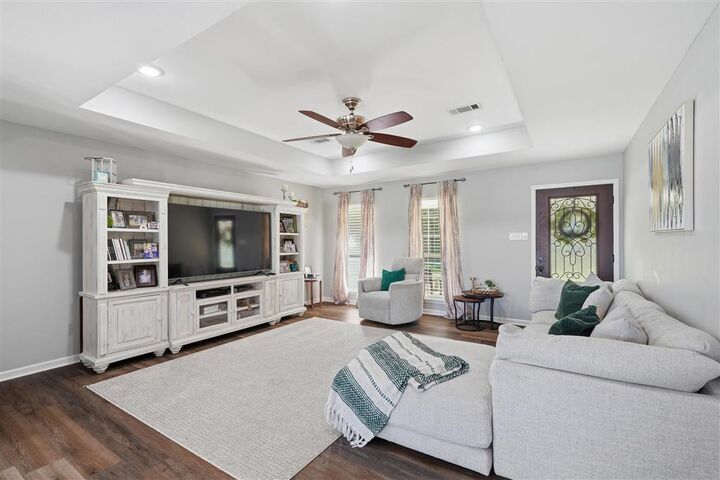
Welcome to this beautifully updated 3-bedroom, 2-bath home situated on two spacious lots! Built in 2004, this property offers the perfect combination of modern updates, comfortable living, and an outdoor entertaining space that is sure to impress! Step inside to discover luxury vinyl plank flooring throughout, fresh interior paint, and a stunning kitchen renovation completed in 2024. The kitchen features gorgeous Calcutta quartz countertops, ceiling-height shaker-style cabinetry accented with crown molding, beautiful French glazed tile backsplash, an undermount stainless steel sink, and updated lighting. Additional improvements include updated exterior doors and trim, refreshed bathroom fixtures, and resurfaced bathtubs. But the real showstopper is the backyard! Enjoy your own private retreat featuring a 16x32 L-shaped saltwater swimming pool, a covered concrete patio, and a custom poolside bar area complete with a storage closet and convenient outdoor half bath. Whether you're hosting summer pool parties, watching the game with friends, or simply relaxing after a long day, this outdoor space was designed for making memories! The fully fenced backyard features multiple access gates, including a large double gate for added convenience. Additional highlights include a roof replaced in 2021 and an updated garage door system with a built-in camera installed in 2025. With two lots, extensive interior updates, and an incredible outdoor entertaining setup, this property offers so much more than just a place to call home. Schedule your private showing and come experience everything this home has to offer!

MLS #:
SWL26004843
Lot Size
0.62 acres
Type
Single-Family Home
Year Built
2004
County
Allen Parish

Listed By

Jessica L Landry, Exit Realty Coastal
Source
SW LOUISIANA ASSOCIATION OF REALTORS
Last checked Nov 12 2026 at 4:12 PM GMT+0000
Bathroom Details
  • Full Bathrooms: 2
  • Half Bathroom: 1
Lot Information
  • Outside City Limits
  • Irregular Lot
Heating and Cooling
  • Central
  • Central Air
Pool Information
  • Salt Water
Utility Information
  • Utilities: Water Source: Public, Water Connected, Electricity Connected, Sewer Connected
  • Sewer: Public Sewer
Parking
  • Garage
Living Area
  • 1,600 sqft

Listing Price History

Date
Event
Price
% Change
$ (+/-)
Oct 18, 2026
Price Changed
$275,000
-7%
-$20,000
Oct 17, 2026
Listed
$295,000
-
-
Location
   
Calculate drive times to this property
 
Powered by INRIX® Drive Time

Powered by Walk Score®

Estimated Monthly Mortgage Payment

*Based on Fixed Interest Rate withe a 30 year term, principal and interest only

Listing price
Down payment
%
Interest rate
%
Mortgage calculator estimates are provided by CENTURY 21 Real Estate LLC and are intended for information use only. Your payments may be higher or lower and all loans are subject to credit approval.
Disclaimer: Square footage is based on information available to agent, including County records. Information has not been verified by agent and should be verified by buyer.
