

Listing Courtesy of: GULF SOUTH / Listed By: Compass Mandeville
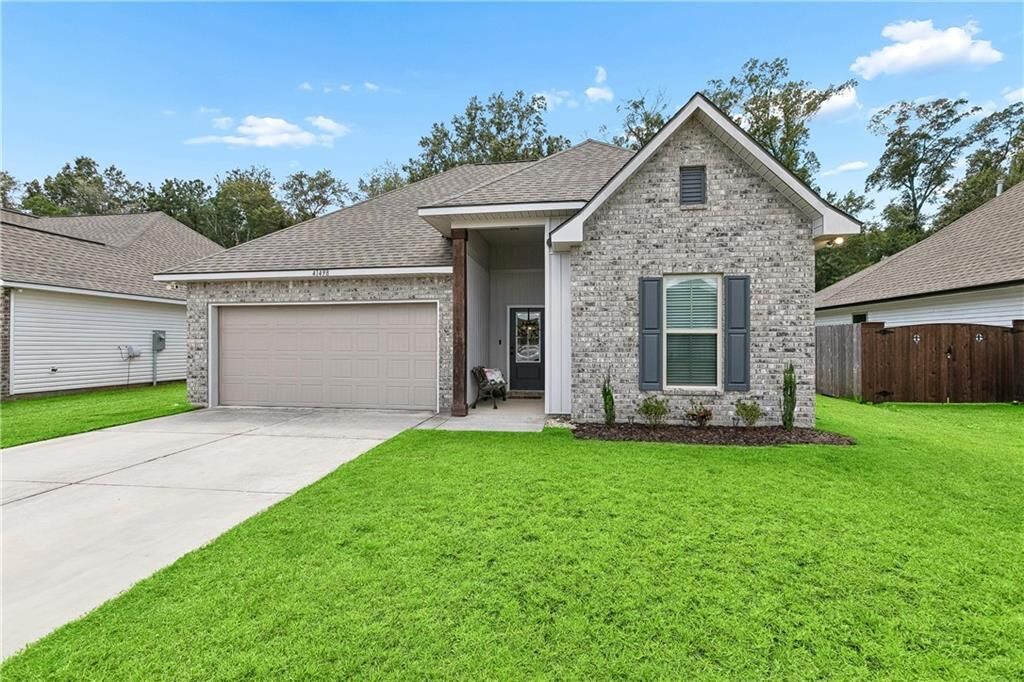
41498 Dothan Place Ponchatoula, LA 70454
Active (25 Days)
$269,000 (USD)
Description
MLS #:
2569973
2569973
Type
Single-Family Home
Single-Family Home
Year Built
2023
2023
Style
Traditional
Traditional
County
Tangipahoa Parish
Tangipahoa Parish
Community
Silver Hill
Silver Hill
Listed By
Allison Vencil, Compass Mandeville
Source
GULF SOUTH
Last checked Aug 27 2026 at 11:54 PM GMT+0000
GULF SOUTH
Last checked Aug 27 2026 at 11:54 PM GMT+0000
Bathroom Details
- Full Bathrooms: 2
Interior Features
- Dishwasher
- Disposal
- Microwave
- Range
- Refrigerator
- Pantry
- Oven
- Ceiling Fan(s)
- Stainless Steel Appliances
- Granite Counters
- Carbon Monoxide Detector
Subdivision
- Silver Hill
Lot Information
- Outside City Limits
- Irregular Lot
Property Features
- Foundation: Slab
Heating and Cooling
- Gas
- Central Air
Homeowners Association Information
- Dues: $250/Annually
Exterior Features
- Roof: Shingle
Utility Information
- Utilities: Water Source: Public
- Sewer: Public Sewer
Parking
- Attached
- Garage
- Two Spaces
- Garage Door Opener
Stories
- 1
Living Area
- 1,782 sqft
Location
Estimated Monthly Mortgage Payment
*Based on Fixed Interest Rate withe a 30 year term, principal and interest only
Listing price
Down payment
%
Interest rate
%Mortgage calculator estimates are provided by CENTURY 21 Real Estate LLC and are intended for information use only. Your payments may be higher or lower and all loans are subject to credit approval.
Disclaimer: Copyright 2026 Gulf South Real Estate Information Network. All rights reserved. This information is deemed reliable, but not guaranteed. The information being provided is for consumers’ personal, non-commercial use and may not be used for any purpose other than to identify prospective properties consumers may be interested in purchasing. Data last updated 8/27/26 16:54



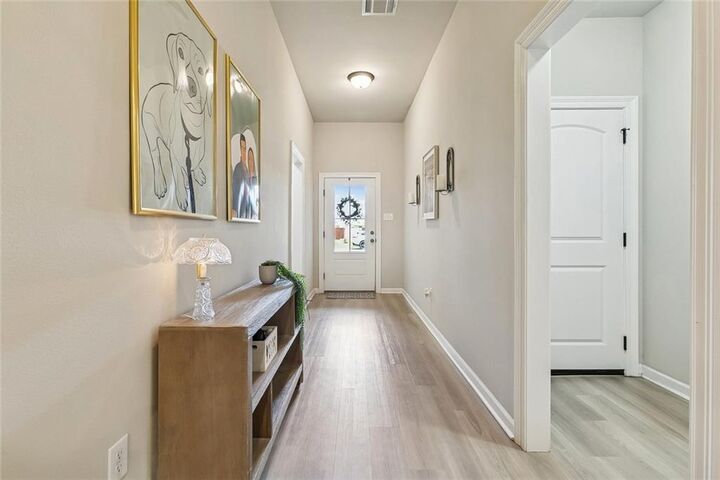
The spacious kitchen features granite countertops, stainless steel appliances, ample cabinet space, countertop seating, and a dedicated eat-in dining area, all flowing seamlessly into the open living room. Luxury vinyl plank flooring extends throughout the main living areas, creating a stylish and low-maintenance finish.
The generously sized primary suite offers a relaxing retreat with a large walk-in closet and a tub/shower combination. For added convenience, the primary closet provides direct access to the full-size laundry room.
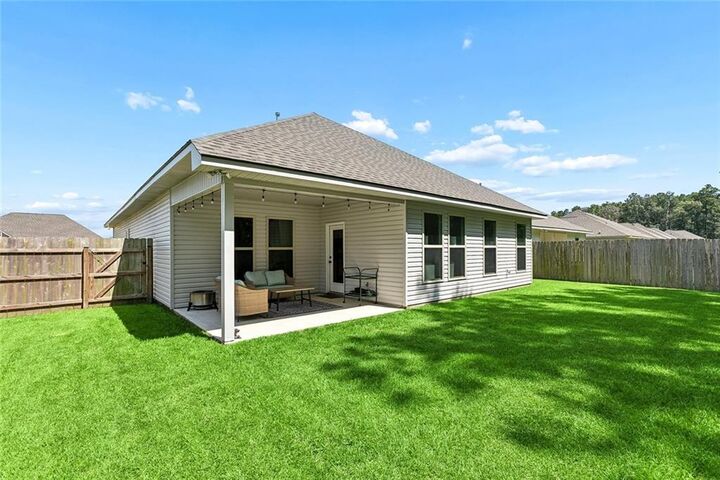
Step outside to one of the home's standout features—an oversized backyard that backs up to peaceful green space, offering added privacy and a scenic backdrop. The covered patio is the perfect place to enjoy morning coffee, outdoor dining, or simply unwind while taking in the view.
Don't miss the opportunity to own this move-in-ready home with a functional floor plan, modern finishes, and an exceptional backyard setting in Silver Hill!