

Listing Courtesy of: GULF SOUTH / Listed By: Supreme
15276 Liz Road Prairieville, LA 70769
Active (14 Days)
$249,000 (USD)
Description
MLS #:
200JPU
200JPU
Lot Size
0.95 acres
0.95 acres
Type
Single-Family Home
Single-Family Home
Year Built
1980
1980
Style
Ranch
Ranch
Views
Trees/Woods, Rural
Trees/Woods, Rural
School District
Ascension Parish
Ascension Parish
County
Ascension Parish
Ascension Parish
Community
Rural
Rural
Listed By
Charleen Long, Supreme
Source
GULF SOUTH
Last checked Nov 8 2026 at 4:18 AM GMT+0000
GULF SOUTH
Last checked Nov 8 2026 at 4:18 AM GMT+0000
Bathroom Details
- Full Bathroom: 1
Interior Features
- Dishwasher
- Disposal
- Refrigerator
- Pantry
- Dryer
- Washer
- Laundry: Washer Hookup
- Laundry: Electric Dryer Hookup
- Electric Range
- Separate Shower
- Guest Suite
- In-Law Floorplan
Subdivision
- Rural
Lot Information
- No Outlet Street
- Level
- Dead End
- Back Yard
- Shade Tree(s)
- Cleared
Property Features
- Foundation: Slab
Heating and Cooling
- Electric
- Window Unit(s)
Flooring
- Vinyl
- Engineered Hardwood
- Brick
Exterior Features
- Frame
- Brick
- Wood Siding
- Roof: Shingle
- Roof: Asphalt
Utility Information
- Utilities: Water Source: Public, Sewer Available, Phone Available, Water Available, Electricity Available, Internet Available, Cable Available
- Sewer: Public Sewer
Parking
- Driveway
- Covered
- Attached Carport
Stories
- One
Living Area
- 1,568 sqft
Location
Estimated Monthly Mortgage Payment
*Based on Fixed Interest Rate withe a 30 year term, principal and interest only
Listing price
Down payment
%
Interest rate
%Mortgage calculator estimates are provided by CENTURY 21 Real Estate LLC and are intended for information use only. Your payments may be higher or lower and all loans are subject to credit approval.
Disclaimer: Copyright 2026 Gulf South Real Estate Information Network. All rights reserved. This information is deemed reliable, but not guaranteed. The information being provided is for consumers’ personal, non-commercial use and may not be used for any purpose other than to identify prospective properties consumers may be interested in purchasing. Data last updated 11/7/26 20:18



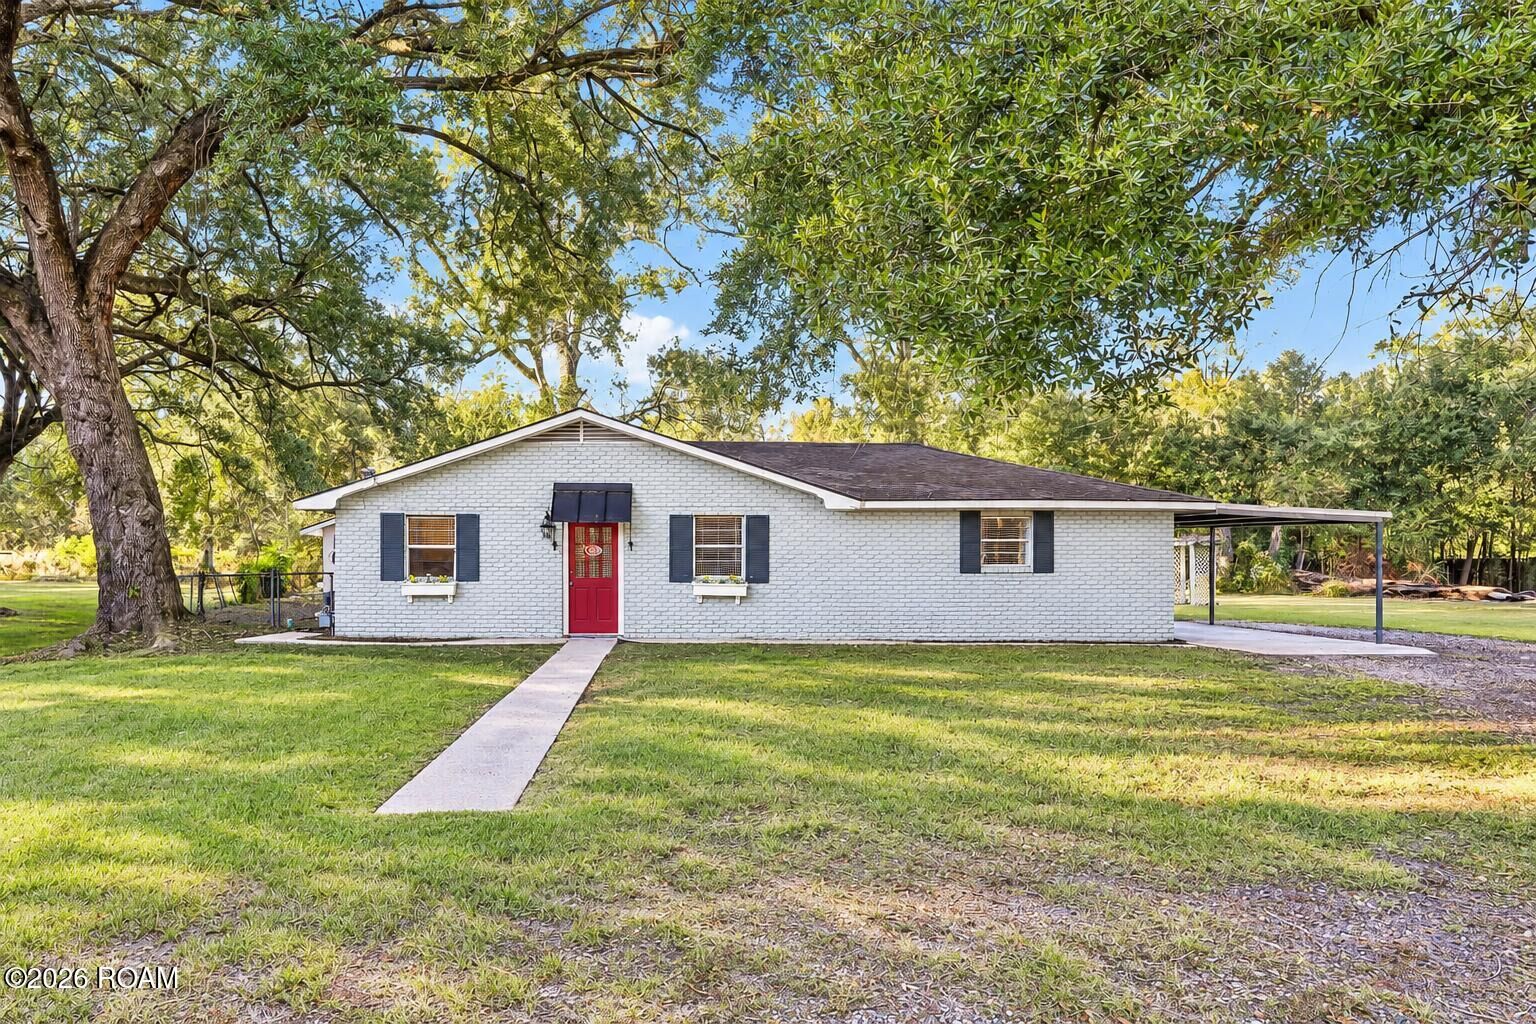
Enjoy the peaceful charm of country living in an incredibly convenient Prairieville location! Tucked away along Liz Road, just off Highway 73 and near I-10, this charming 3-bedroom, 1-bath brick home sits on approximately 0.94 acres surrounded by beautiful mature oak trees. With an additional full bathroom in the detached studio, the property offers 2 full bathrooms in total.
The spacious, tree-shaded setting offers a sense of privacy and tranquility that's increasingly hard to find so close to schools, shopping, dining, medical facilities, and major commuter routes.
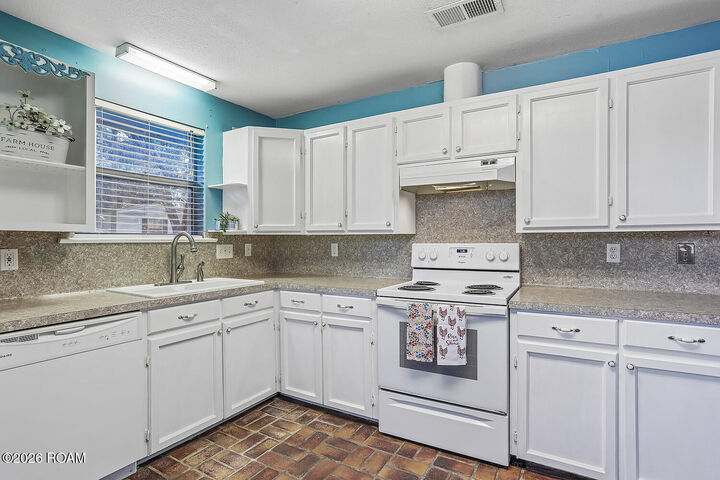
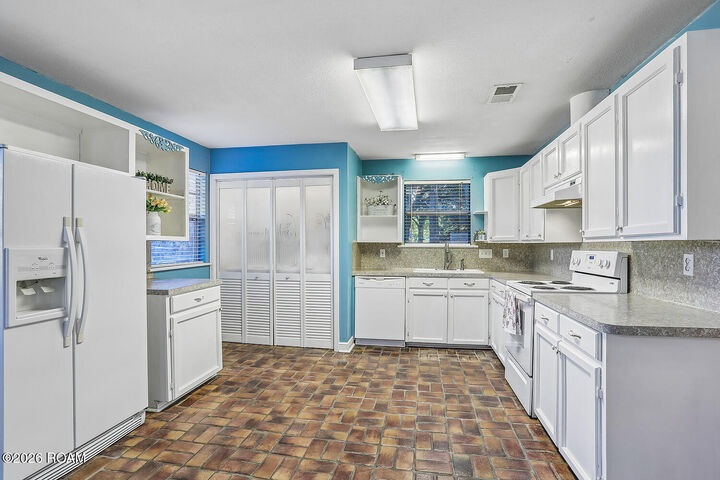
Step inside to discover a surprisingly spacious living room, offering plenty of room for comfortable seating, entertaining, and everyday living. The kitchen features white cabinetry, an electric range, and dishwasher, while the dining area showcases distinctive brick paver flooring. French doors open to a covered back patio overlooking the expansive backyard.
Adding to the property's appeal is an existing detached studio featuring a kitchenette, full bathroom, and open living/sleeping area. A separate workshop and additional storage structures provide even more versatility.
With its generous living space, beautiful mature trees, peaceful surroundings, and convenient Dutchtown location, this property offers a unique combination of country charm and everyday accessibility. Come experience it for yourself!