

Listing Courtesy of: GULF SOUTH / Listed By: Coldwell Banker One
38374 Henry Rd Prairieville, LA 70769
Active (20 Days)
$710,000 (USD)
OPEN HOUSE TIMES
-
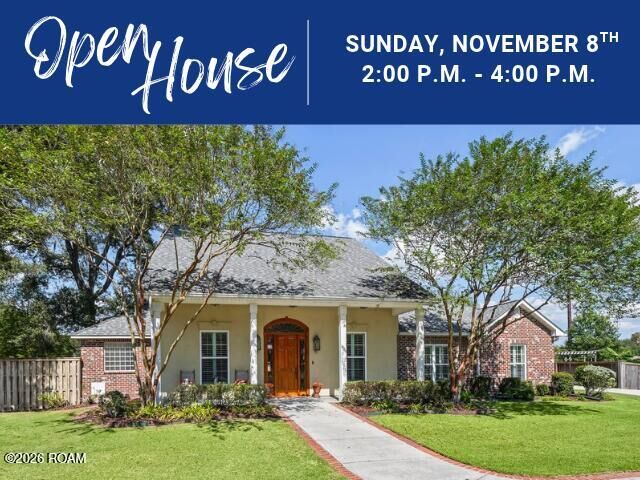
OPENSun, Nov 82:00 pm - 4:00 pm

Description
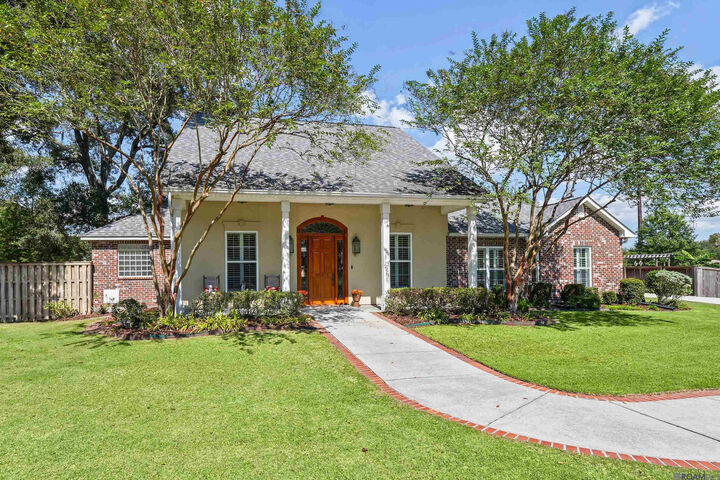
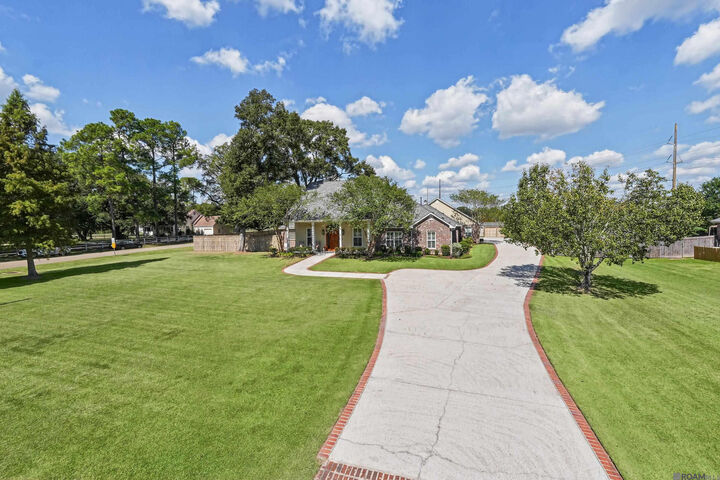
If you’ve been searching for a truly custom home where quality craftsmanship, timeless beauty, and thoughtful design come together, this exceptional property is sure to capture your heart! Situated on a beautiful .65 acre homesite in Ascension Parish, this stunning 3-bedroom, 2-bath home with a dedicated office offers a desirable split floor plan, handicap accessibility throughout the entire home, and distinctive details that make it truly one of a kind. From the moment you enter, the craftsmanship speaks for itself. Gorgeous coffered ceilings, elegant triple crown molding, rich wood flooring, and a beautiful gas fireplace flanked by custom-built bookshelves create a warm and inviting atmosphere. Stunning glass-framed doors lead into a private office adorned with additional built-in bookshelves, offering a space that is both beautiful and functional. The spacious kitchen is truly the heart of this home, thoughtfully designed for everyday living and effortless entertaining. A generous granite island, abundant cabinetry, double ovens, gas cooktop, stainless steel appliances, and an exceptionally unique oversized pantry offering incredible storage are just a few of its outstanding features. A beautiful double-sided fireplace connects the kitchen to an additional family room, currently enjoyed as a billiards room, creating a wonderful gathering space filled with warmth and character. The impressive primary suite offers over 300 square feet of comfortable living space with a cathedral and an inviting ensuite bath featuring dual vanities, a luxurious air-bubble soaking tub, and a spacious shower. Two additional bedrooms share a convenient Jack-and-Jill-style bathroom. The thoughtful design continues with a three-car garage featuring epoxy floors, a dedicated workshop, and approximately 570 square feet of unfinished attic space already equipped with plumbing and electrical lines, offering exciting possibilities for future expansion. Step outside to enjoy a spacious patio.
MLS #:
2026018890
2026018890
Lot Size
0.65 acres
0.65 acres
Type
Single-Family Home
Single-Family Home
Year Built
2010
2010
Style
Traditional
Traditional
School District
Ascension Parish
Ascension Parish
County
Ascension Parish
Ascension Parish
Listed By
Kim Tanib, Coldwell Banker One
Source
GULF SOUTH
Last checked Nov 7 2026 at 11:01 PM GMT+0000
GULF SOUTH
Last checked Nov 7 2026 at 11:01 PM GMT+0000
Bathroom Details
- Full Bathrooms: 2
- Half Bathroom: 1
Interior Features
- Dishwasher
- Disposal
- Microwave
- Pantry
- Oven
- Cooktop
- Windows: Screens
- Laundry: Inside
- Laundry: Washer Hookup
- Granite Counters
- Cathedral Ceiling(s)
- Tray Ceiling(s)
- Double Oven
- Laundry: Gas Dryer Hookup
- High Ceilings
- Stainless Steel Appliance(s)
- Walk-In Closet(s)
- Kitchen Island
- En Suite
- Crown Molding
- Gas Water Heater
- Built-In Features
- Bookcases
- Windows: Window Treatments
- Gas Stove Connection
- Self Cleaning Oven
- Range Hood
- Gas Cooktop
- Separate Shower
- Double Vanity
- Walk-Up Attic
Subdivision
- Not A Subdivision
Lot Information
- Corner Lot
- Landscaped
- Level
Property Features
- Fireplace: Gas Log
- Fireplace: Double Sided
- Foundation: Slab
Heating and Cooling
- Central
- Natural Gas
- Multiple Units
- Central Air
- Ceiling Fan(s)
- Multi Units
- Zoned
Flooring
- Ceramic Tile
- Wood
- Pavers
Exterior Features
- Brick
- Stucco
- Roof: Shingle
Utility Information
- Utilities: Water Source: Commercial Water, Cable Available
- Sewer: Mechanical Sewer
Parking
- Driveway
- Garage Door Opener
- Concrete
Stories
- One
Living Area
- 3,275 sqft
Location
Estimated Monthly Mortgage Payment
*Based on Fixed Interest Rate withe a 30 year term, principal and interest only
Listing price
Down payment
%
Interest rate
%Mortgage calculator estimates are provided by CENTURY 21 Real Estate LLC and are intended for information use only. Your payments may be higher or lower and all loans are subject to credit approval.
Disclaimer: Copyright 2026 Gulf South Real Estate Information Network. All rights reserved. This information is deemed reliable, but not guaranteed. The information being provided is for consumers’ personal, non-commercial use and may not be used for any purpose other than to identify prospective properties consumers may be interested in purchasing. Data last updated 11/7/26 15:01


