

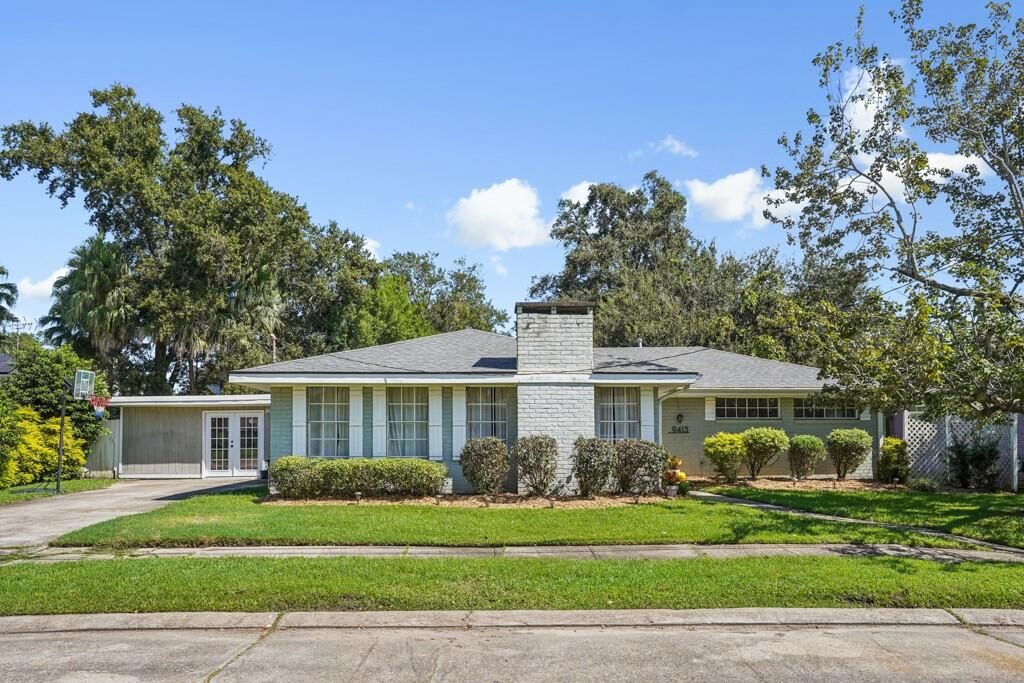
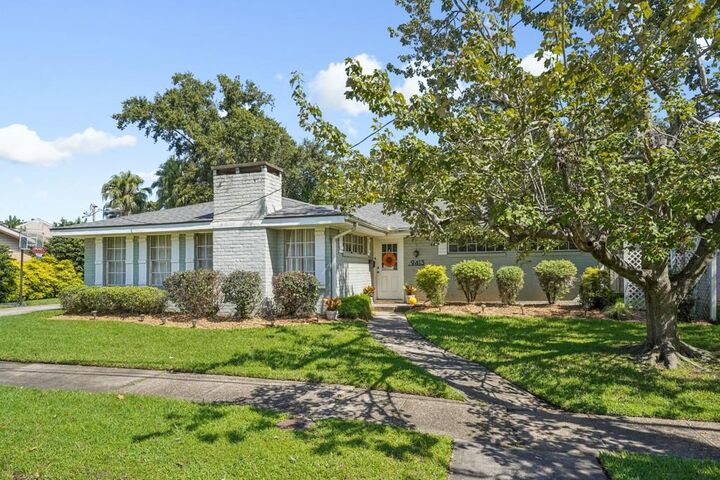
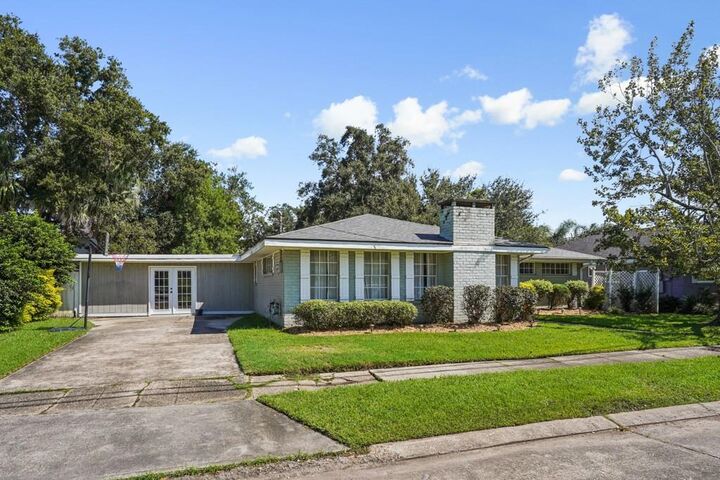
Listing Courtesy of: GULF SOUTH / Listed By: Crescent Sotheby's International Realty
9413 Mark Lane River Ridge, LA 70123
Active (2 Days)
$375,000 (USD)
OPEN HOUSE TIMES
-
OPENTue, Oct 1311:30 am - 1:00 pm
-
OPENSat, Oct 1710:00 am - 12 noon
Description
MLS #:
2581171
2581171
Lot Size
8,499 SQFT
8,499 SQFT
Type
Single-Family Home
Single-Family Home
Year Built
1965
1965
Style
Cottage
Cottage
County
Jefferson Parish
Jefferson Parish
Community
Bendler
Bendler
Listed By
Lauren Crain, Crescent Sotheby's International Realty
Source
GULF SOUTH
Last checked Oct 13 2026 at 1:32 AM GMT+0000
GULF SOUTH
Last checked Oct 13 2026 at 1:32 AM GMT+0000
Bathroom Details
- Full Bathrooms: 2
Interior Features
- Pantry
- Stone Counters
Subdivision
- Bendler
Lot Information
- City Lot
- Rectangular Lot
Property Features
- Fireplace: Other
- Foundation: Slab
Heating and Cooling
- Central
- 1 Unit
- Central Air
Exterior Features
- Roof: Shingle
Utility Information
- Utilities: Water Source: Public
- Sewer: Public Sewer
Parking
- Driveway
- Three or More Spaces
Stories
- 1
Living Area
- 1,757 sqft
Location
Estimated Monthly Mortgage Payment
*Based on Fixed Interest Rate withe a 30 year term, principal and interest only
Listing price
Down payment
%
Interest rate
%Mortgage calculator estimates are provided by CENTURY 21 Real Estate LLC and are intended for information use only. Your payments may be higher or lower and all loans are subject to credit approval.
Disclaimer: Copyright 2026 Gulf South Real Estate Information Network. All rights reserved. This information is deemed reliable, but not guaranteed. The information being provided is for consumers’ personal, non-commercial use and may not be used for any purpose other than to identify prospective properties consumers may be interested in purchasing. Data last updated 10/12/26 18:32



This one-story home features an open-concept layout, abundant natural light, beautiful solid wood floors, and multiple living spaces. The updated kitchen has brand-new custom cabinetry, stone countertops, and appliances.
The thoughtfully designed floor plan offers two bedrooms and a full bathroom on one side of the home, while the primary suite, with a walk-in closet, provides a privacy on the other. A bonus room, formerly the garage, offers endless possibilities as a home office, playroom, or additional living space. The new roof, ac/ductwork and low maintenance living make time for enjoying this beautiful home.
Additional features include a dedicated laundry room, covered patio, and attached workshop. Situated on a generous 85' x 100' lot, the spacious backyard is perfect for entertaining. Roof-2023, HVAC and ductwork- 2024, X-Flood