

Listing Courtesy of: GULF SOUTH / Listed By: eXp Realty, LLC
125 Lakeview Drive Slidell, LA 70458
Active (20 Days)
$499,000 (USD)

Description
MLS #:
2582151
2582151
Lot Size
0.45 acres
0.45 acres
Type
Single-Family Home
Single-Family Home
Year Built
2007
2007
County
St. Tammany Parish
St. Tammany Parish
Listed By
Michael E Humphrey, eXp Realty, LLC
Source
GULF SOUTH
Last checked Nov 7 2026 at 11:47 PM GMT+0000
GULF SOUTH
Last checked Nov 7 2026 at 11:47 PM GMT+0000
Bathroom Details
- Full Bathrooms: 3
- Half Bathroom: 1
Interior Features
- Dryer
- Washer
- Cooktop
- Elevator
- Windows: Storm Window(s)
- Double Oven
- Ice Maker
Subdivision
- Not A Subdivision
Lot Information
- Rear Yard Vehicle Access
Property Features
- Foundation: Raised
Heating and Cooling
- Central
- Natural Gas
- Central Air
- Ceiling Fan(s)
- Multi Units
Flooring
- Tile
- Engineered Hardwood
Exterior Features
- Frame
- Fiber Cement
- Roof: Metal
Utility Information
- Utilities: Water Source: Public, Natural Gas Available
- Sewer: Public Sewer
Parking
- Parking Lot
- Rv Access/Parking
Stories
- One
Living Area
- 2,922 sqft
Location
Estimated Monthly Mortgage Payment
*Based on Fixed Interest Rate withe a 30 year term, principal and interest only
Listing price
Down payment
%
Interest rate
%Mortgage calculator estimates are provided by CENTURY 21 Real Estate LLC and are intended for information use only. Your payments may be higher or lower and all loans are subject to credit approval.
Disclaimer: Copyright 2026 Gulf South Real Estate Information Network. All rights reserved. This information is deemed reliable, but not guaranteed. The information being provided is for consumers’ personal, non-commercial use and may not be used for any purpose other than to identify prospective properties consumers may be interested in purchasing. Data last updated 11/7/26 15:47



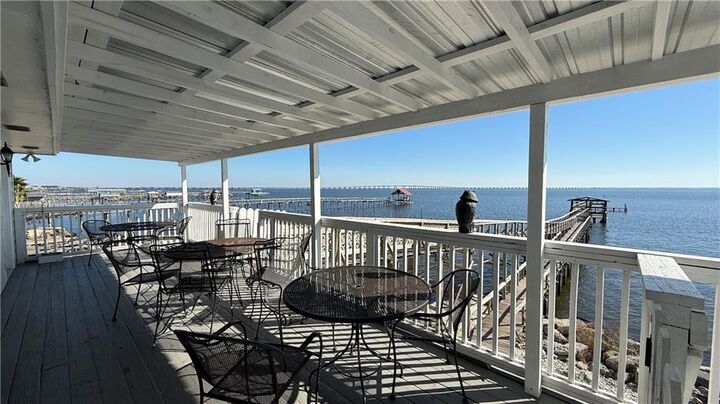
Inside, four large bedrooms (each with a closet) and a bright living room open to a kitchen and dining area with panoramic lake views. The layout offers real flexibility, whether you're gathering after a day on the water or spreading out with guests. There's even a dormitory area with five twin beds, ideal for accommodating extra company.
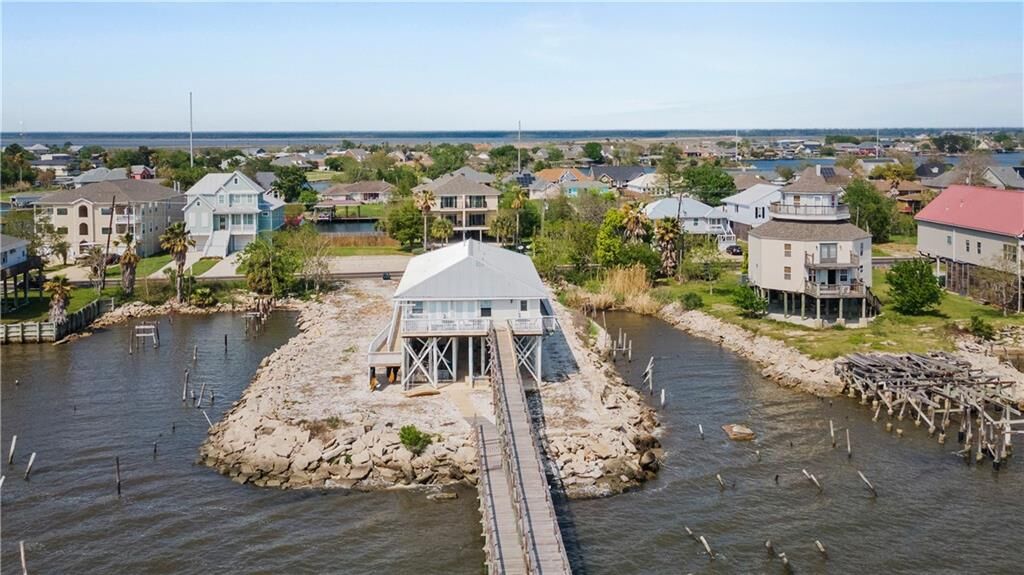
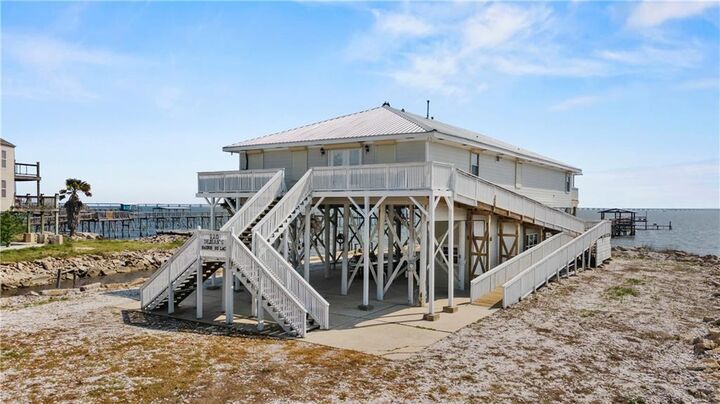
Outdoor living is where this property truly shines. The 325-foot private pier includes a covered fishing pavilion, outdoor shower, sink, and boat dock, perfect for fishing, soaking in the views, or watching the sunset. Downstairs, the expansive covered entertaining area is built for true camp living, with an outdoor kitchen, refrigerators, a 500-pound ice machine, and fish cleaning stations ready for your next boil.
To top it off: a large dumbwaiter, roll-down storm shutters, a ramp running from ground level to the living area, and the home is elevated 15.5 feet.
From early morning casts to breezy evenings on the water, this property delivers the classic camp experience with the convenience of being close to the city.