

Listing Courtesy of: GULF SOUTH / Listed By: The Pellerin Group Nola LLC
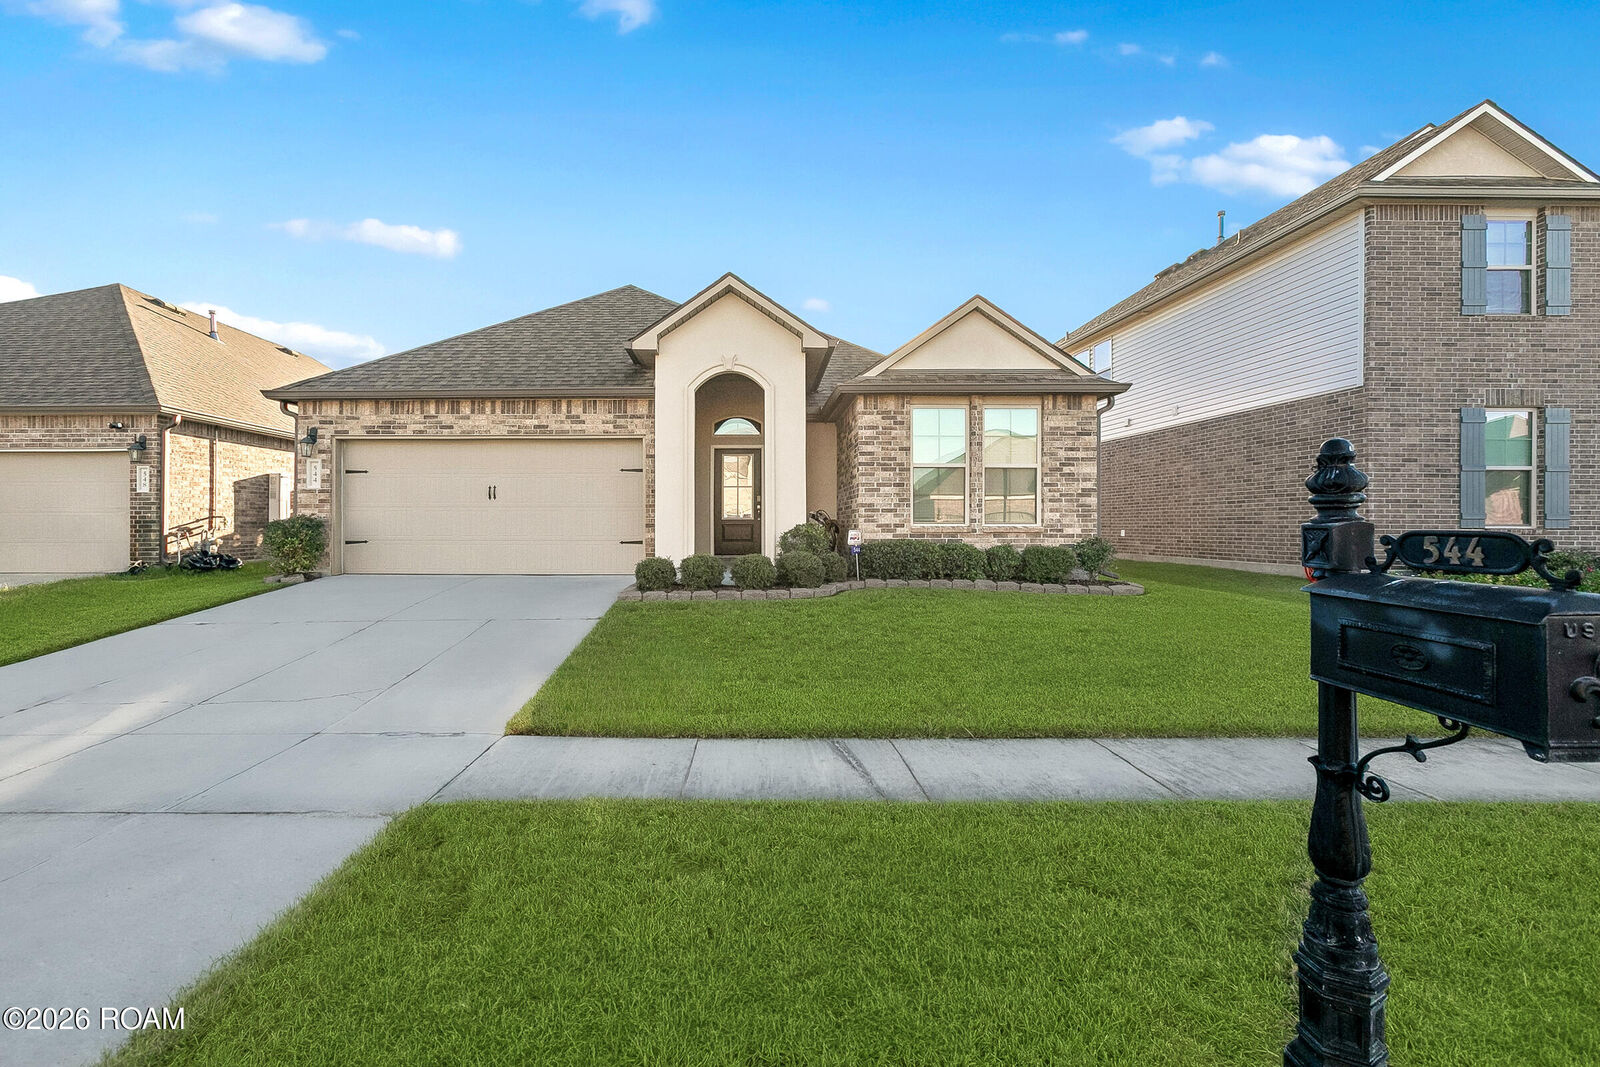
544 New Basin Road Slidell, LA 70461
Active (0 Days)
$259,999 (USD)

Description
MLS #:
200OZX
200OZX
Type
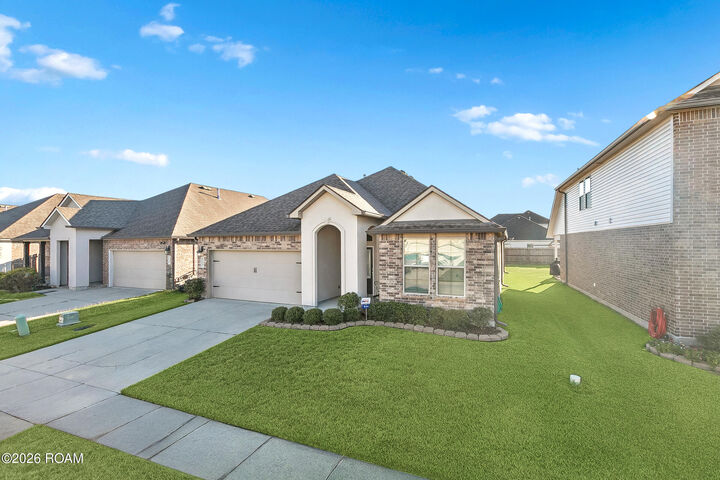
Single-Family Home
Single-Family Home
Year Built
2020
2020
Style
Acadian
Acadian
School District
St. Tammany Parish
St. Tammany Parish
County
St. Tammany Parish
St. Tammany Parish
Community
Lakeshore Villages
Lakeshore Villages
Listed By
Nicole D Pellerin, The Pellerin Group Nola LLC
Source
GULF SOUTH
Last checked Nov 7 2026 at 11:17 PM GMT+0000
GULF SOUTH
Last checked Nov 7 2026 at 11:17 PM GMT+0000
Bathroom Details
- Full Bathrooms: 2
Interior Features
- Dishwasher
- Disposal
- Microwave
- Pantry
- Windows: Screens
- Laundry: Washer Hookup
- Granite Counters
- Laundry: Laundry Closet
- Laundry: Electric Dryer Hookup
- Shower/Tub Combo
- Kitchen Island
- En Suite
- Windows: Double Pane Windows
- Separate Shower
- Double Vanity
- Gas Range
- Garden Tub
- Humidifier
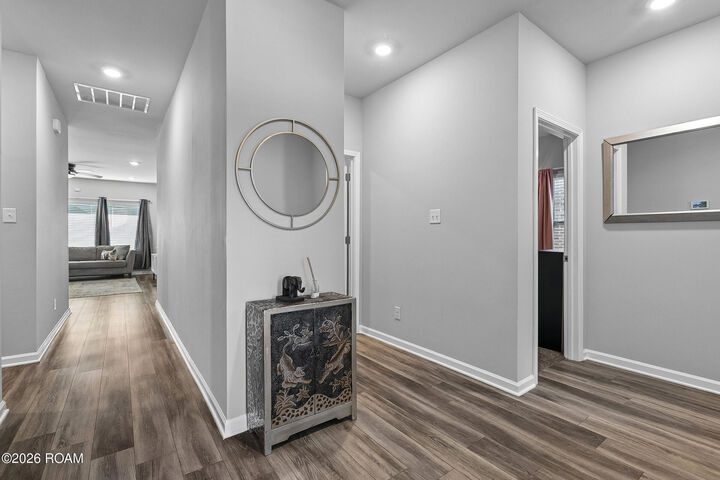
- Open Floorplan
- No Interior Steps
Subdivision
- Lakeshore Villages
Lot Information
- Back Yard
Property Features
- Foundation: Slab
Heating and Cooling
- Central
- Central Air
- Ceiling Fan(s)
Homeowners Association Information
- Dues: $750/Annually
Flooring
- Tile
- Vinyl
Exterior Features
- Vinyl Siding
- Brick
- Stucco
- Roof: Shingle
Utility Information
- Utilities: Water Source: Public, Water Connected, Electricity Connected, Natural Gas Connected, Sewer Connected, Internet Connected
- Sewer: Public Sewer
Parking
- Driveway
- Off Street
- Attached Garage
Stories
- One
Living Area
- 1,775 sqft
Location
Estimated Monthly Mortgage Payment
*Based on Fixed Interest Rate withe a 30 year term, principal and interest only
Listing price
Down payment
%
Interest rate
%Mortgage calculator estimates are provided by CENTURY 21 Real Estate LLC and are intended for information use only. Your payments may be higher or lower and all loans are subject to credit approval.
Disclaimer: Copyright 2026 Gulf South Real Estate Information Network. All rights reserved. This information is deemed reliable, but not guaranteed. The information being provided is for consumers’ personal, non-commercial use and may not be used for any purpose other than to identify prospective properties consumers may be interested in purchasing. Data last updated 11/7/26 15:17



The split floor plan gives the primary suite its own side of the home, complete with a walk-in closet, dual vanity, deep soaking tub, and separate shower. Stainless steel appliances, a two-car garage, and a whole-house dehumidifier round out the home. Come see how the space feels in person. Seller says to sell!