3412 Cayton Rd Road Westlake, LA 70669
Listing Courtesy of: SW LOUISIANA ASSOCIATION OF REALTORS / Listed By: eXp Realty, LLC

  3412 Cayton Rd Road Westlake, LA 70669

Active (0 Days)
$359,000 (USD)
5
BED
2
BATH
2,359
SQFT

Description

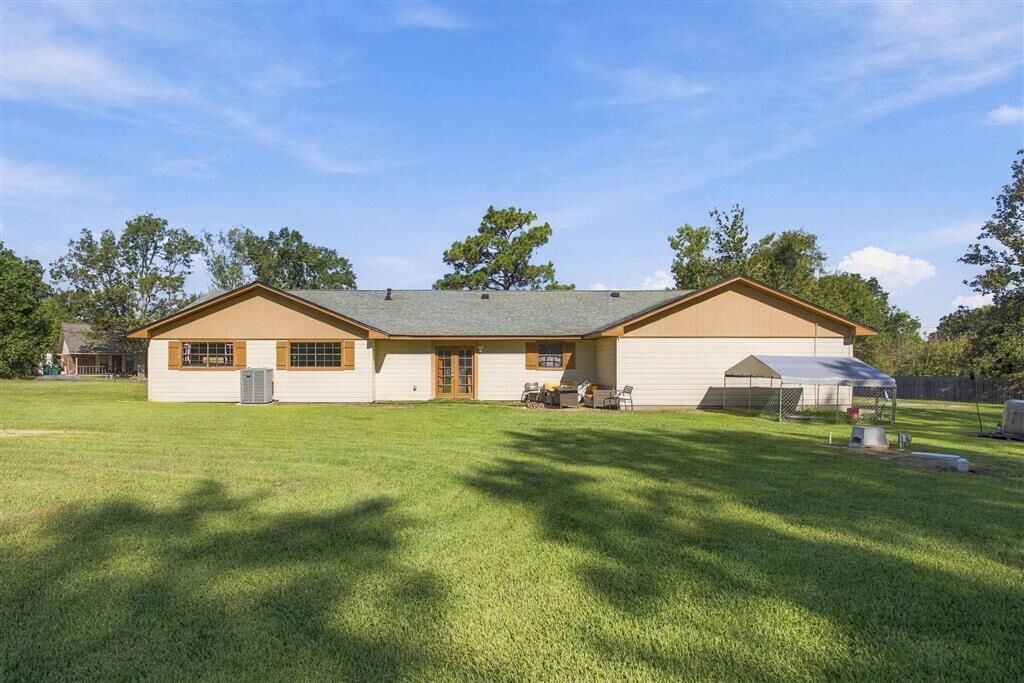
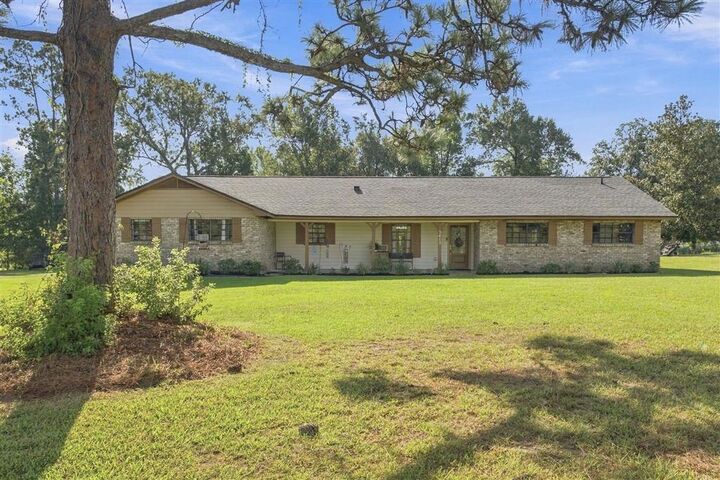
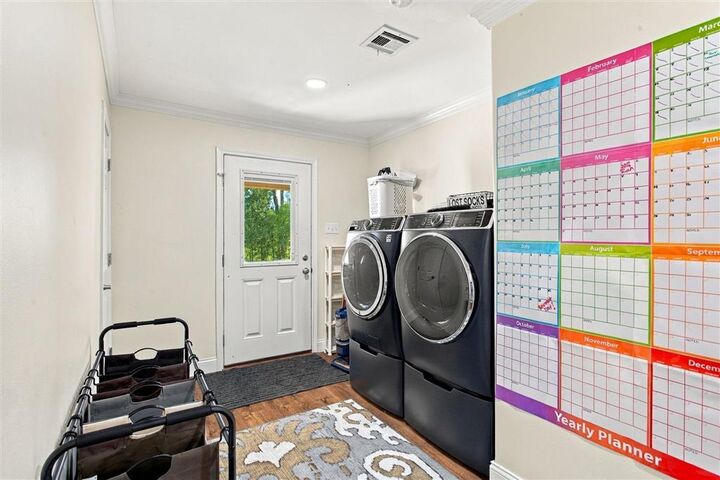
A Little Room to Breathe, A Lot of Room to Call Home! Welcome to your own slice of country living in Westlake! Situated on 1.38 beautiful acres, this spacious 5-bedroom, 2-bath home offers the perfect blend of comfort, functionality, and room to grow. Step inside and discover a welcoming, open living area that flows effortlessly into a beautifully updated kitchen featuring crisp white cabinetry, stunning countertops, stainless steel appliances, Gas Range and a large island perfect for gathering with friends and loved ones. The adjoining dining area creates an inviting space for everyday meals and special occasions. With five bedrooms, there's plenty of flexibility for guests, a home office, or whatever suits your lifestyle. The spacious primary bedroom provides a comfortable place to unwind, while the dedicated laundry room adds everyday convenience. Step outside, and the possibilities are endless! Enjoy peaceful mornings on the covered front porch overlooking the sprawling lawn, where beautiful magnolia trees add a touch of Southern charm to the property. The expansive 1.38-acre setting offers plenty of room for outdoor entertaining, gardening, or simply enjoying the open space. An impressive detached 24' x 36' workshop provides excellent space for hobbies, projects, equipment, or additional storage. As an added bonus, the property features a separate utility pole, offering potential flexibility for future use. Whether you're looking for space to spread out, room for your hobbies, or a peaceful place to call home, this property has so much to offer.

MLS #:
SWL26004434
Lot Size
1.36 acres
Type
Single-Family Home
Year Built
1980
Style
Traditional
County
Calcasieu Parish
Community
Plummer Sub

Listed By

Melissa Doga, eXp Realty, LLC
Source
SW LOUISIANA ASSOCIATION OF REALTORS
Last checked Sep 19 2026 at 2:07 PM GMT+0000
Bathroom Details
  • Full Bathrooms: 2
Subdivision
  • Plummer Sub
Lot Information
  • Outside City Limits
  • Rectangular Lot
  • 0-1 Unit/Acre
Property Features
  • Foundation: Slab
Heating and Cooling
  • Central
  • Central Air
Utility Information
  • Utilities: Water Source: Public, Natural Gas Connected, Electricity Connected, Sewer Connected
  • Sewer: Private Sewer
Parking
  • Garage
Living Area
  • 2,359 sqft
Location
   
Calculate drive times to this property
 
Powered by INRIX® Drive Time

Powered by Walk Score®

Estimated Monthly Mortgage Payment

*Based on Fixed Interest Rate withe a 30 year term, principal and interest only

Listing price
Down payment
%
Interest rate
%
Mortgage calculator estimates are provided by CENTURY 21 Real Estate LLC and are intended for information use only. Your payments may be higher or lower and all loans are subject to credit approval.
Disclaimer: Square footage is based on information available to agent, including County records. Information has not been verified by agent and should be verified by buyer.
