

Listing Courtesy of: GULF SOUTH / Listed By: Atlas Realty Of Acadiana
412 Berg Court Youngsville, LA 70592
Active (0 Days)
$2,000 (USD)
Description
MLS #:
200VNK
200VNK
Lot Size
5,750 SQFT
5,750 SQFT
Type
Rental
Rental
Year Built
2021
2021
Style
Traditional
Traditional
Views
Water
Water
School District
Lafayette Parish
Lafayette Parish
County
Lafayette Parish
Lafayette Parish
Community
Sugar Ridge
Sugar Ridge
Listed By
Kimberley Holm, Atlas Realty Of Acadiana
Source
GULF SOUTH
Last checked Nov 16 2026 at 2:46 AM GMT+0000
GULF SOUTH
Last checked Nov 16 2026 at 2:46 AM GMT+0000
Bathroom Details
- Full Bathrooms: 2
Interior Features
- Dishwasher
- Disposal
- Microwave
- Refrigerator
- Laundry: Washer Hookup
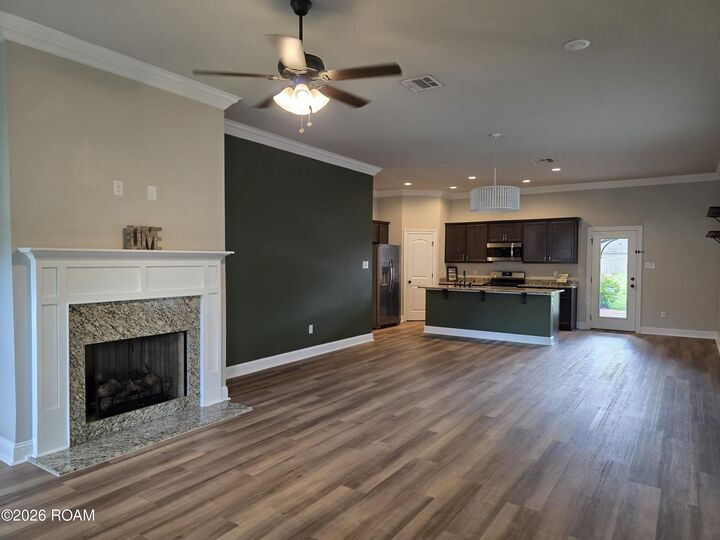
- Granite Counters
- Laundry: Electric Dryer Hookup
- High Ceilings
- Walk-In Closet(s)
- Kitchen Island
- Crown Molding
- Varied Ceiling Heights
- Gas Cooktop
- Separate Shower
- Double Vanity
- Gas Range
- Garden Tub
Subdivision
- Sugar Ridge
Lot Information
- Cul-De-Sac
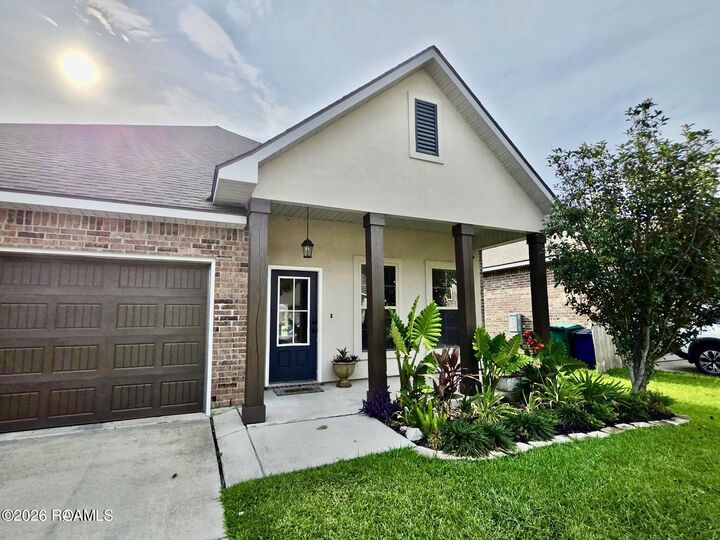
- Landscaped
Property Features
- Fireplace: Gas Log
- Fireplace: Ventless
- Foundation: Slab
Heating and Cooling
- Central
- Natural Gas
- Central Air
Homeowners Association Information
- Dues: $400/Annually
Flooring
- Carpet
- Vinyl
- Plank
Exterior Features
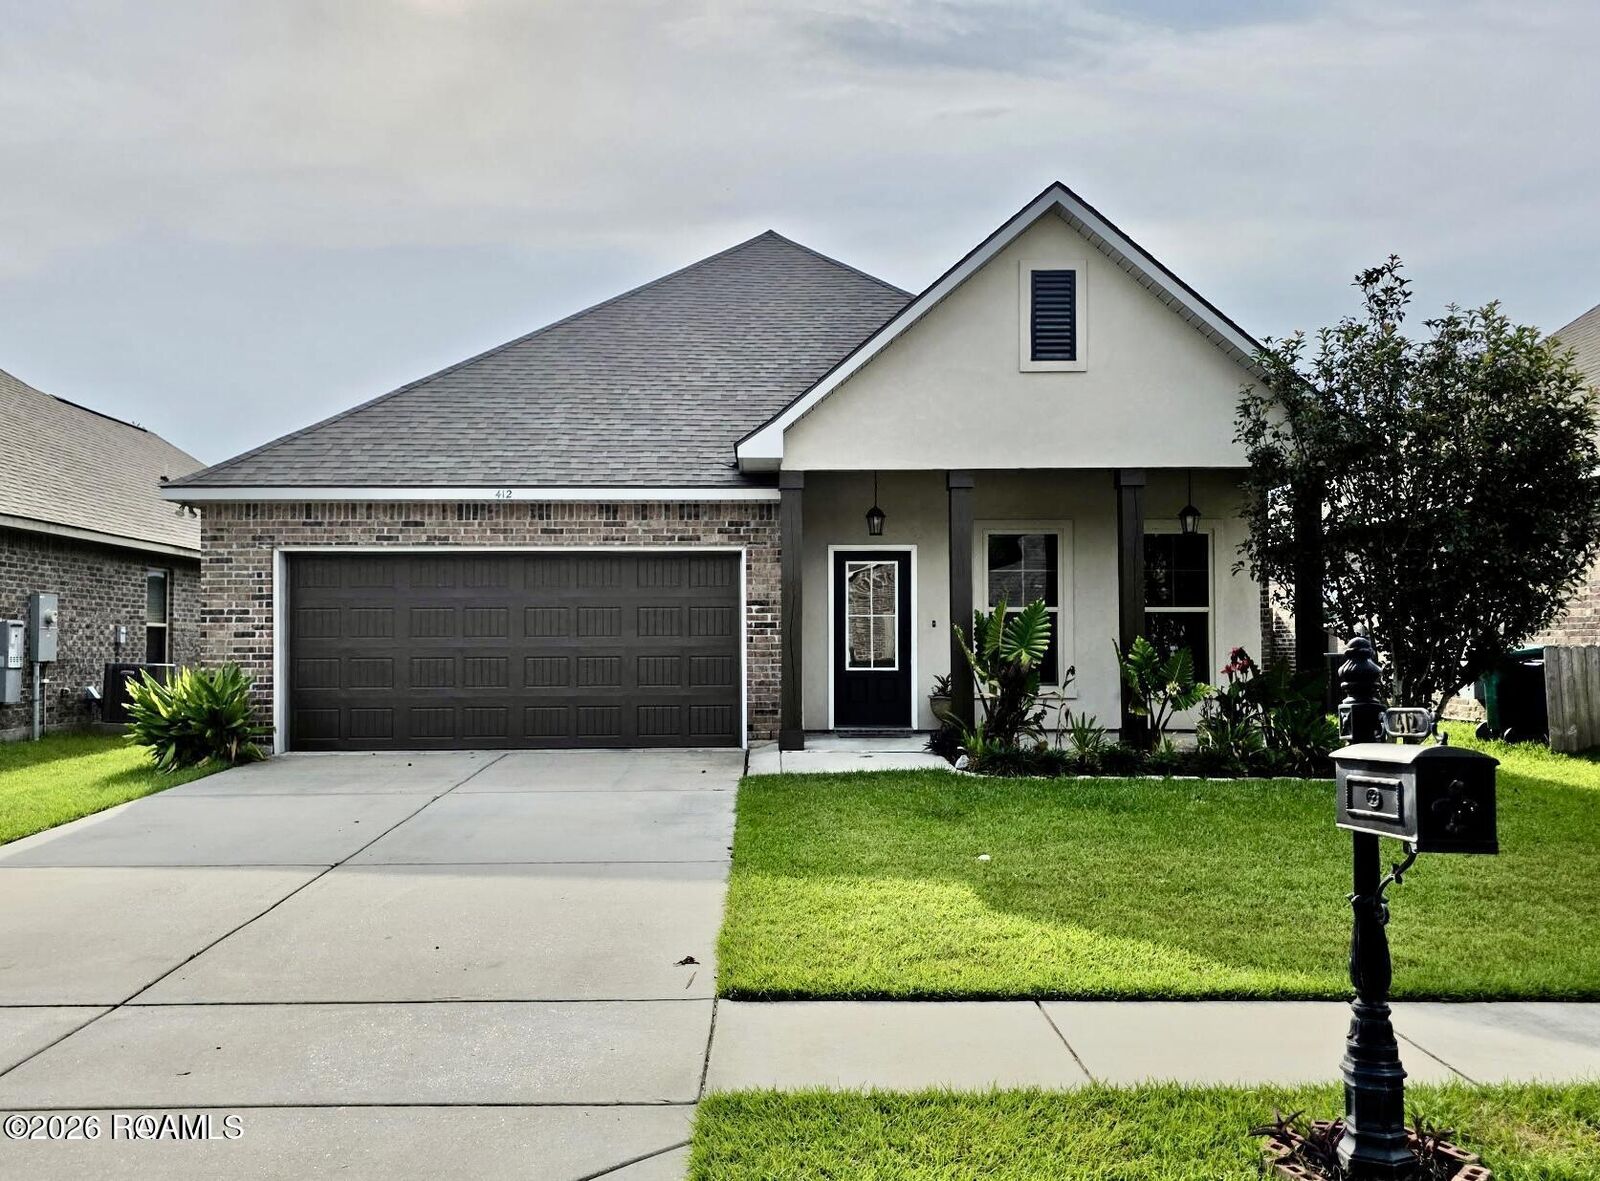
- Frame
- Brick
- Stucco
- Roof: Shingle
Utility Information
- Utilities: Water Source: Public, Cable Available
- Sewer: Public Sewer
Parking
- Garage Faces Front
Stories
- One
Living Area
- 1,906 sqft
Location
Disclaimer: Copyright 2026 Gulf South Real Estate Information Network. All rights reserved. This information is deemed reliable, but not guaranteed. The information being provided is for consumers’ personal, non-commercial use and may not be used for any purpose other than to identify prospective properties consumers may be interested in purchasing. Data last updated 11/15/26 18:46



The spacious living area flows seamlessly into the kitchen and dining spaces, creating an ideal gathering place for family and guests. New carpet in the primary bedroom adds a fresh touch, while the well-maintained interior is truly move-in ready.
Step outside to enjoy the backyard, complete with a pergola that creates the perfect spot for relaxing, entertaining, or enjoying your morning coffee. The home is situated in a community offering desirable amenities, including a neighborhood pool and basketball court.