

Listing Courtesy of: MLS PIN / Listed By: Brooke Wrenn, Lamacchia Realty, Inc.
416 Rochdale St Auburn, MA 01501
Active (0 Days)
$539,000 (USD)
OPEN HOUSE TIMES
-
OPENSun, Oct 412 noon - 1:30 pm
Description
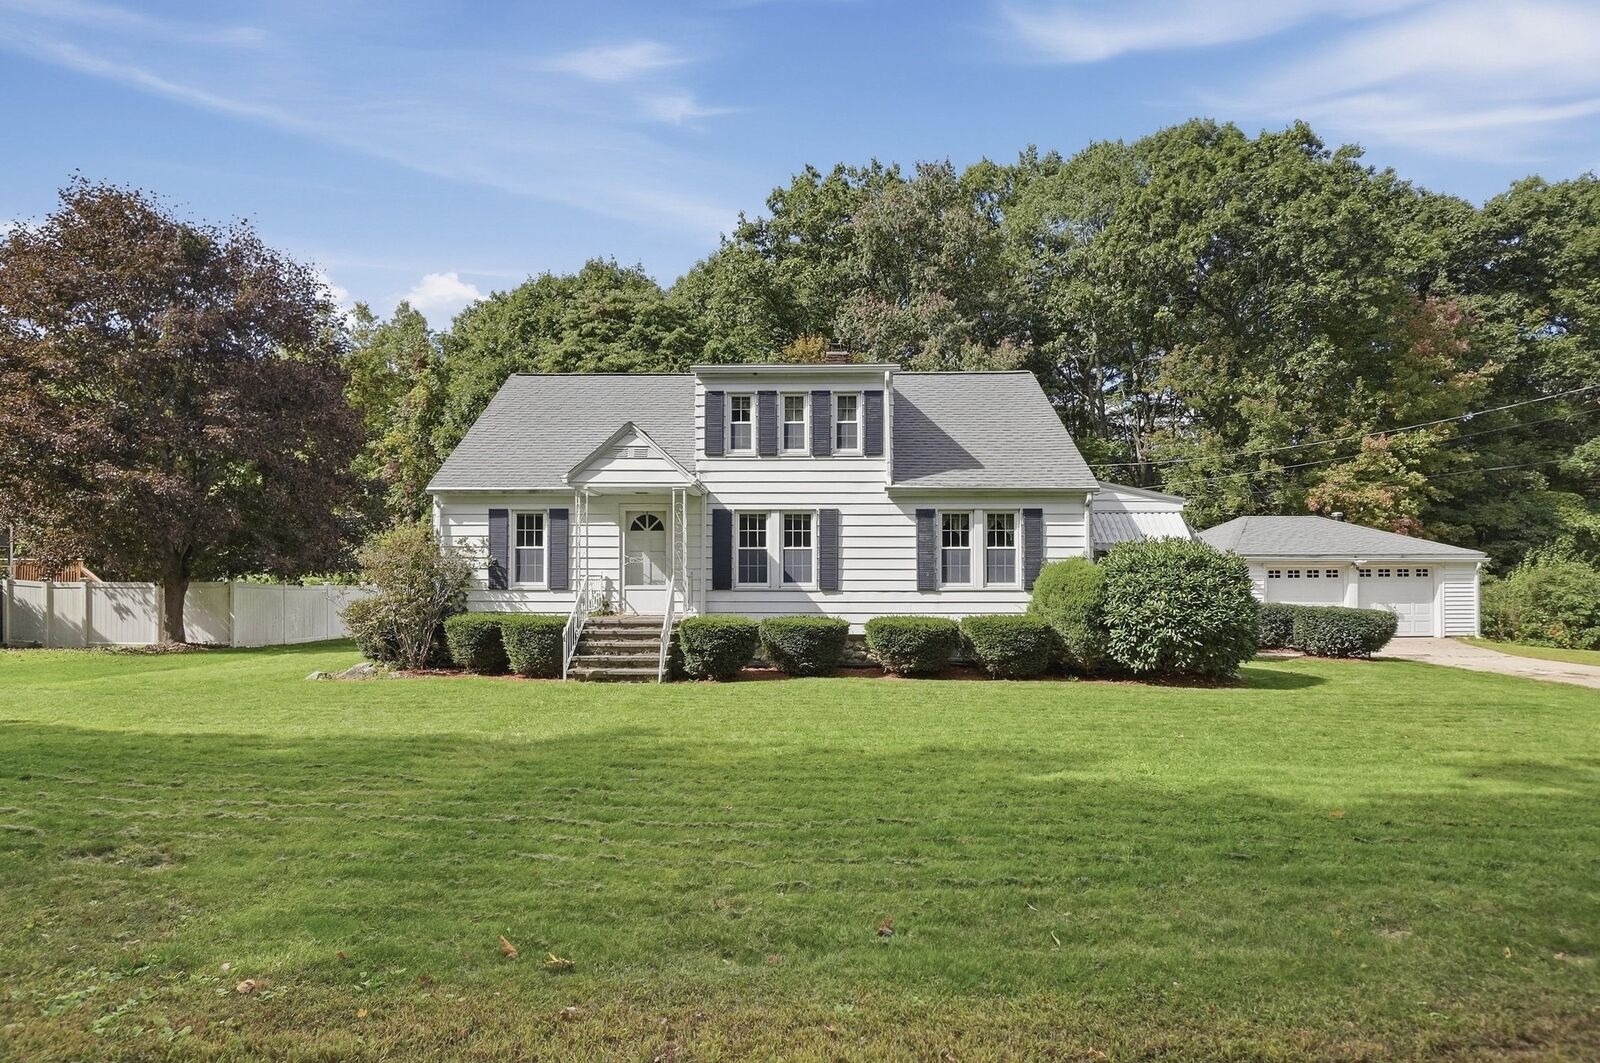
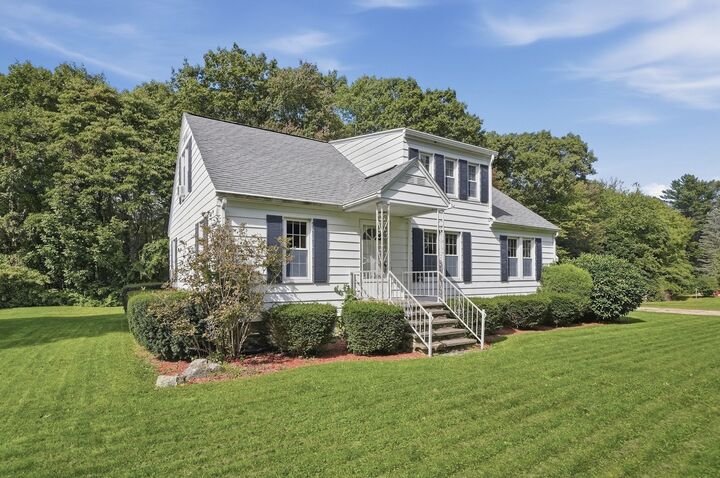
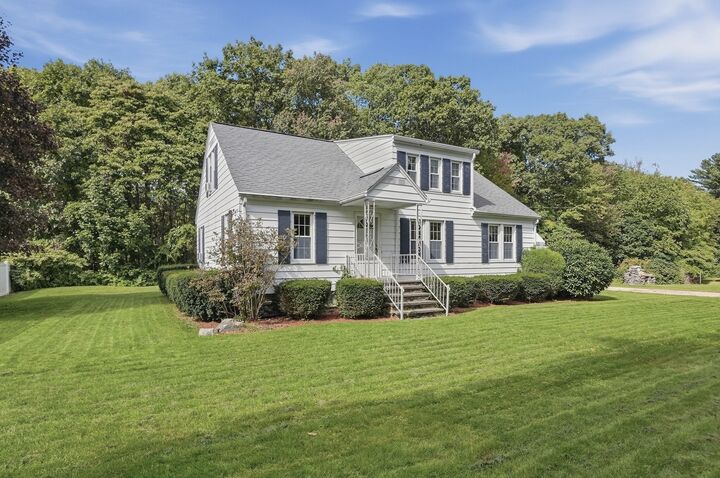
They simply don’t build homes with details like this anymore. From the moment you step inside 416 Rochdale Street, the beautiful natural woodwork and hardwood floors immediately set this home apart. There is an abundance of space throughout, with a generous, flexible floor plan that offers many possibilities for how you live, work, and gather.The large kitchen provides plenty of room to come together, while a dedicated first-floor laundry room adds everyday convenience. Two bedrooms are located on the main level, with four additional rooms upstairs offering tremendous flexibility for additional sleeping space, home offices, guest rooms, hobby space, or the potential to create an impressive primary suite.The full bathroom features a relaxing jetted tub along with a separate shower. Step outside to a beautiful yard with plenty of room to entertain, garden, play, or simply enjoy the outdoors. Additional features include a two-car garage, central vacuum system, whole-house generator, vinyl windows, pellet stove, and updated water heater.With its incredible natural woodwork, hardwood floors, abundant space, flexible layout, and beautiful yard, 416 Rochdale Street offers character and possibilities that are becoming increasingly hard to find.
MLS #:
73584389
73584389
Taxes
$6,304(2026)
$6,304(2026)
Lot Size
0.65 acres
0.65 acres
Type
Single-Family Home
Single-Family Home
Year Built
1945
1945
Style
Cape
Cape
County
Worcester County
Worcester County
Listed By
Brooke Wrenn, Lamacchia Realty, Inc.
Source
MLS PIN
Last checked Sep 30 2026 at 5:01 PM GMT+0000
MLS PIN
Last checked Sep 30 2026 at 5:01 PM GMT+0000
Bathroom Details
Interior Features
- Range
- Refrigerator
- Dryer
- Washer
- Dishwasher
- Laundry: Electric Dryer Hookup
- Laundry: Washer Hookup
- Electric Water Heater
- Windows: Insulated Windows
Property Features
- Fireplace: 1
- Foundation: Stone
Heating and Cooling
- Oil
- Steam
- Window Unit(s)
Basement Information
- Full
Flooring
- Hardwood
- Carpet
Exterior Features
- Roof: Shingle
Utility Information
- Utilities: Water: Private, For Electric Dryer, Washer Hookup, For Electric Range
- Sewer: Private Sewer
Garage
- Garage
Parking
- Paved Drive
- Paved
- Total: 4
- Detached
Living Area
- 1,904 sqft
Location
Estimated Monthly Mortgage Payment
*Based on Fixed Interest Rate withe a 30 year term, principal and interest only
Listing price
Down payment
%
Interest rate
%Mortgage calculator estimates are provided by CENTURY 21 Real Estate LLC and are intended for information use only. Your payments may be higher or lower and all loans are subject to credit approval.
Disclaimer: The property listing data and information, or the Images, set forth herein wereprovided to MLS Property Information Network, Inc. from third party sources, including sellers, lessors, landlords and public records, and were compiled by MLS Property Information Network, Inc. The property listing data and information, and the Images, are for the personal, non commercial use of consumers having a good faith interest in purchasing, leasing or renting listed properties of the type displayed to them and may not be used for any purpose other than to identify prospective properties which such consumers may have a good faith interest in purchasing, leasing or renting. MLS Property Information Network, Inc. and its subscribers disclaim any and all representations and warranties as to the accuracy of the property listing data and information, or as to the accuracy of any of the Images, set forth herein. © 2026 MLS Property Information Network, Inc.. 9/30/26 10:01


