

Listing Courtesy of: MLS PIN / Listed By: Jessica Jaklitsch, Streamline Communities Beverly
50 Balch St 507 Beverly, MA 01915
Active (4 Days)
$550,000 (USD)
OPEN HOUSE TIMES
-
OPENFri, Aug 2810:00 am - 2:00 pm
-
OPENSat, Aug 2910:00 am - 2:00 pm
-
OPENSun, Aug 3010:00 am - 2:15 pm
show more
Description
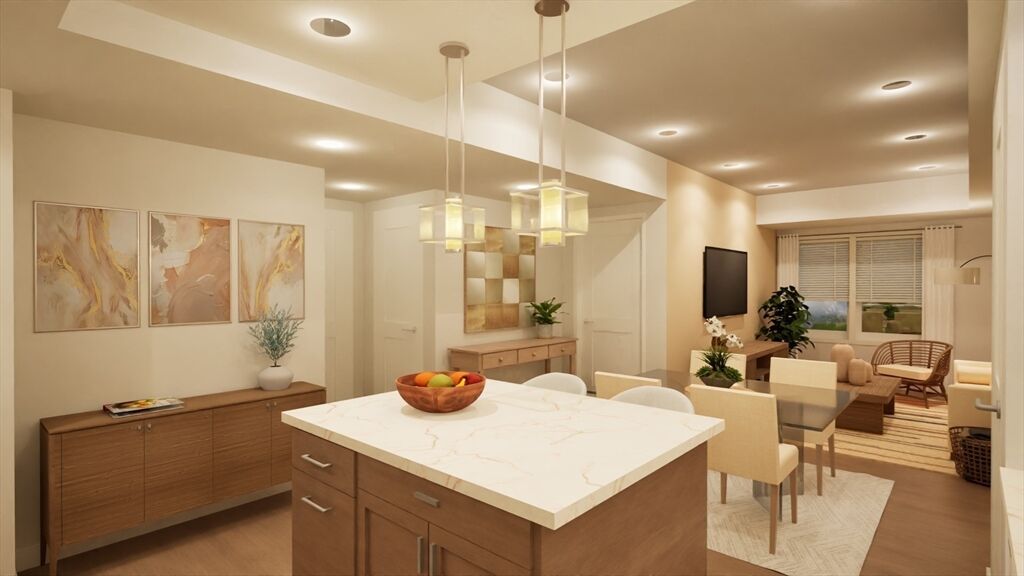
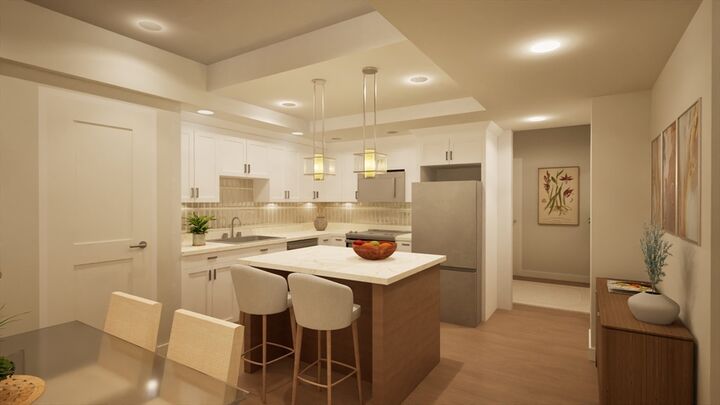
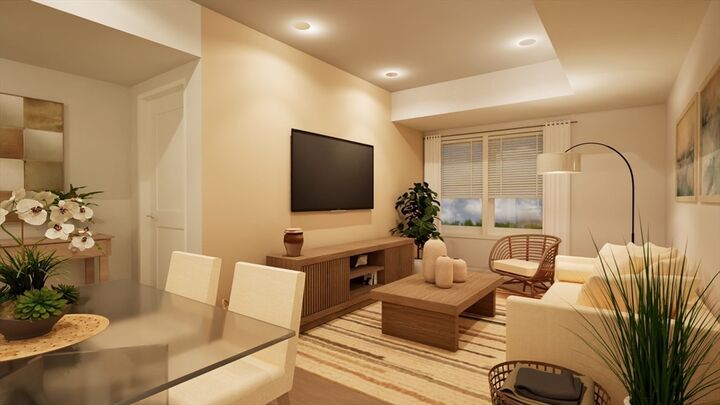
Discover effortless single-level living at Beverly Landing with residence 507, a brand-new one-bedroom home offering modern luxury, thoughtful design, and a low-maintenance lifestyle in the heart of Beverly. The open-concept living space features tray ceilings, premium hardwood flooring, quartz kitchen countertops, and high-end stainless-steel appliances. Enjoy the convenience of in-unit laundry, elevator access, secure garage parking, and storage—all within a pet-friendly community designed for comfortable, easy living. Built by Cummings Properties, Beverly Landing is a distinctive 60-residence community featuring quality steel-and-concrete construction for the quiet and solid feel discerning buyers appreciate. Step outside and enjoy walkable trails around Shoe Pond, with dining, shopping, entertainment, and Cummings Center amenities just steps away. Beverly’s vibrant downtown, waterfront, commuter rail, Route 128, and beautiful North Shore beaches are all within easy reach. An ideal opportunity for buyers seeking a brand-new home without the upkeep of a larger property. Reserve now for fall delivery! #NewCondosBeverlyMA #CondosNorthshoreMA #BeverlyMA
MLS #:
73567120
73567120
Type
Condo
Condo
Building Name
Beverly Landing
Beverly Landing
Year Built
2026
2026
County
Essex County
Essex County
Listed By
Jessica Jaklitsch, Streamline Communities Beverly
Source
MLS PIN
Last checked Aug 27 2026 at 11:06 PM GMT+0000
MLS PIN
Last checked Aug 27 2026 at 11:06 PM GMT+0000
Bathroom Details
Interior Features
- Elevator
- Range
- Refrigerator
- Dryer
- Washer
- Dishwasher
- Microwave
- Disposal
- Internet Available - Broadband
- Laundry: Electric Dryer Hookup
- Laundry: Washer Hookup
- Laundry: First Floor
- Windows: Insulated Windows
- Laundry: In Unit
- Den
- Recessed Lighting
- Tray Ceiling(s)
Kitchen
- Kitchen Island
- Stainless Steel Appliances
- Lighting - Pendant
- Flooring - Engineered Hardwood
- Tray Ceiling(s)
Property Features
- Fireplace: 0
Heating and Cooling
- Heat Pump
- Central
- Central Air
Basement Information
- N
Homeowners Association Information
- Dues: $300/Monthly
Flooring
- Tile
- Engineered Hardwood
- Carpet
- Flooring - Engineered Hardwood
Exterior Features
- Roof: Rubber
Utility Information
- Utilities: Water: Public, For Electric Dryer, For Electric Range, For Electric Oven
- Sewer: Public Sewer
- Energy: Solar
School Information
- Elementary School: Ayers
- Middle School: Beverly Middle School
- High School: Beverly High School
Garage
- Garage
Parking
- Off Street
- Total: 2
- Storage
- Heated Garage
Stories
- 1
Living Area
- 855 sqft
Location
Estimated Monthly Mortgage Payment
*Based on Fixed Interest Rate withe a 30 year term, principal and interest only
Listing price
Down payment
%
Interest rate
%Mortgage calculator estimates are provided by CENTURY 21 Real Estate LLC and are intended for information use only. Your payments may be higher or lower and all loans are subject to credit approval.
Disclaimer: The property listing data and information, or the Images, set forth herein wereprovided to MLS Property Information Network, Inc. from third party sources, including sellers, lessors, landlords and public records, and were compiled by MLS Property Information Network, Inc. The property listing data and information, and the Images, are for the personal, non commercial use of consumers having a good faith interest in purchasing, leasing or renting listed properties of the type displayed to them and may not be used for any purpose other than to identify prospective properties which such consumers may have a good faith interest in purchasing, leasing or renting. MLS Property Information Network, Inc. and its subscribers disclaim any and all representations and warranties as to the accuracy of the property listing data and information, or as to the accuracy of any of the Images, set forth herein. © 2026 MLS Property Information Network, Inc.. 8/27/26 16:06


